Leave a Message

Thank you for your message. I will be in touch with you shortly.

8856 Sheridan Rd, 1
8856 Sheridan Rd, 1
8856 Sheridan Rd, 1
8856 Sheridan Rd, 1
8856 Sheridan Rd, 1
8856 Sheridan Rd, 1
8856 Sheridan Rd, 1
8856 Sheridan Rd, 1
8856 Sheridan Rd, 1
8856 Sheridan Rd, 1
8856 Sheridan Rd, 1
8856 Sheridan Rd, 1
8856 Sheridan Rd, 1
8856 Sheridan Rd, 1
8856 Sheridan Rd, 1
8856 Sheridan Rd, 1
8856 Sheridan Rd, 1
8856 Sheridan Rd, 1
SEE ALL PHOTOS
8856 Sheridan Rd, 1
8856 Sheridan Rd, 1
8856 Sheridan Rd, 1
8856 Sheridan Rd, 1
8856 Sheridan Rd, 1
8856 Sheridan Rd, 1
8856 Sheridan Rd, 1
8856 Sheridan Rd, 1
8856 Sheridan Rd, 1
8856 Sheridan Rd, 1
8856 Sheridan Rd, 1
8856 Sheridan Rd, 1
8856 Sheridan Rd, 1
8856 Sheridan Rd, 1
8856 Sheridan Rd, 1
8856 Sheridan Rd, 1
8856 Sheridan Rd, 1
8856 Sheridan Rd, 1
Courtesy of Keller Williams North Shore West, 847-687-1954 
Pending

8856 Sheridan Rd, 1

8856 Sheridan Rd, 1, Kenosha, WI 53143

$250,000
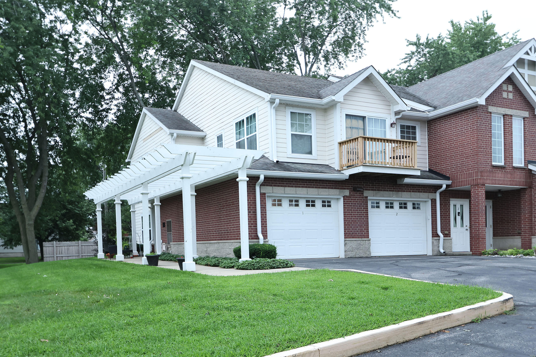
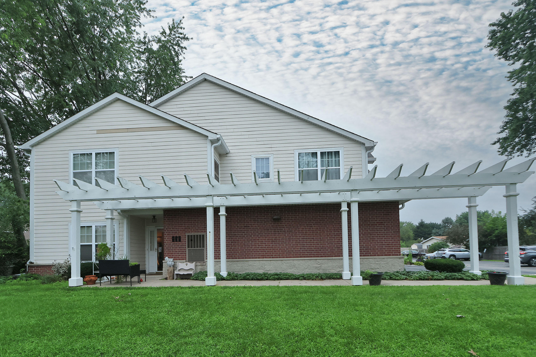
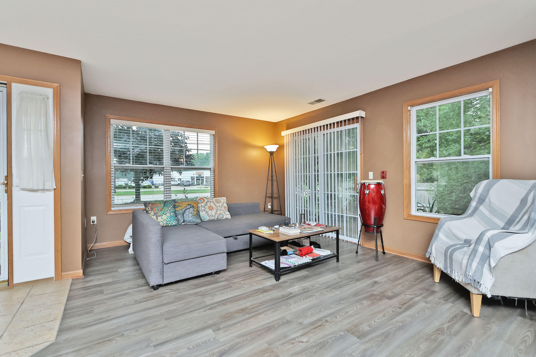
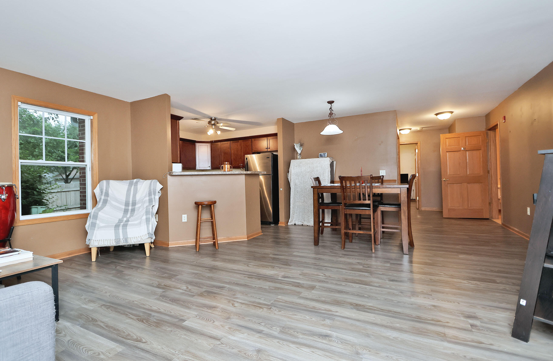
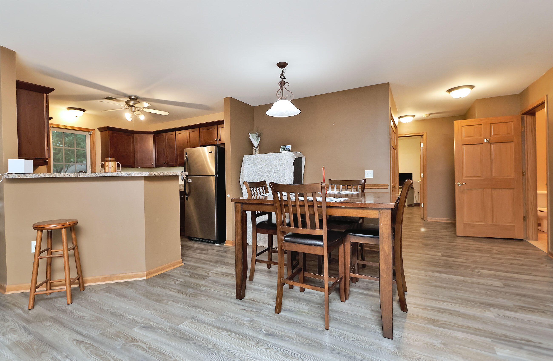
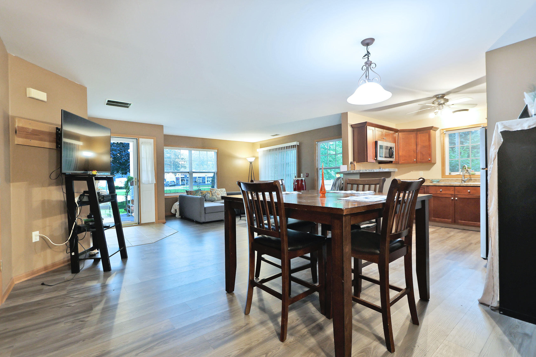
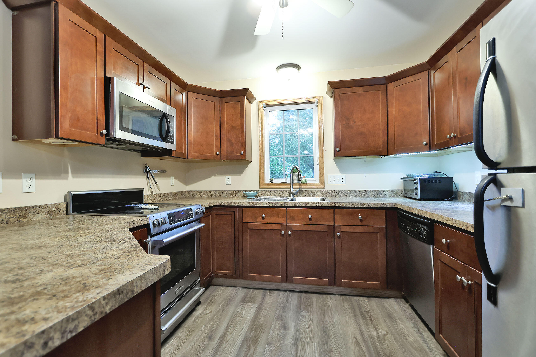
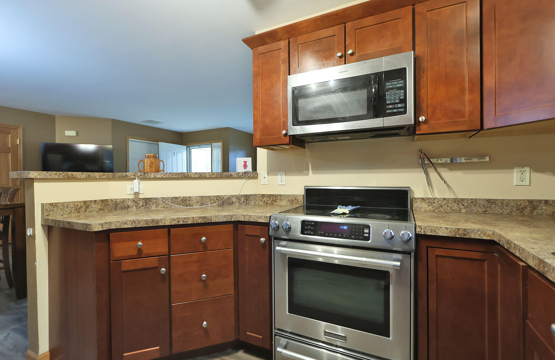
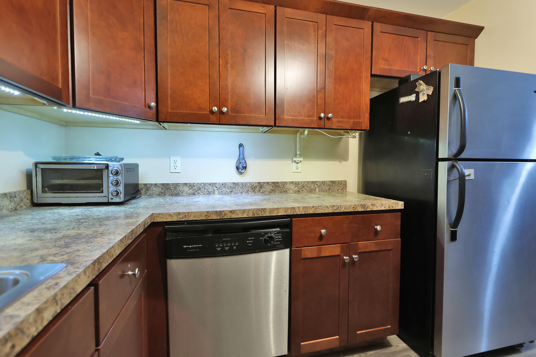
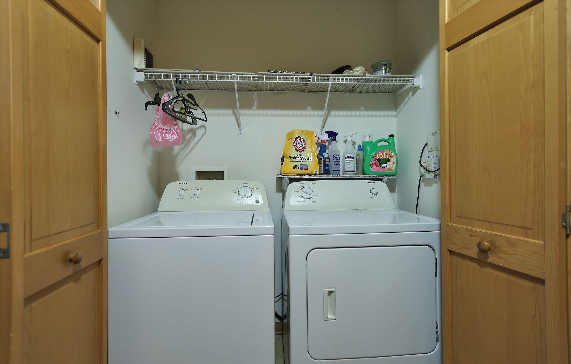
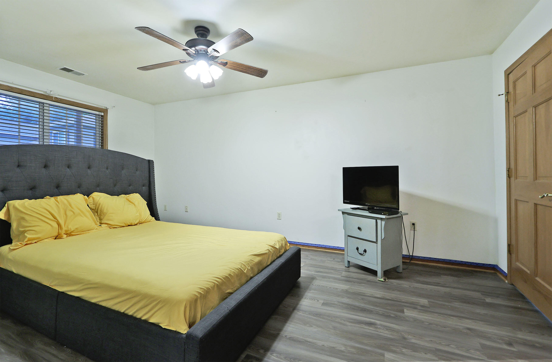
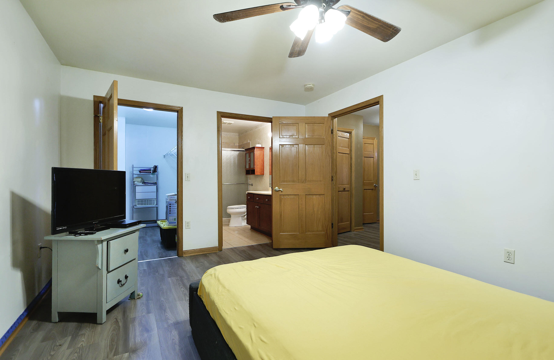
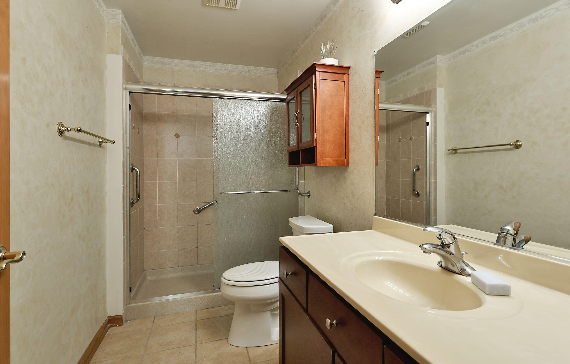
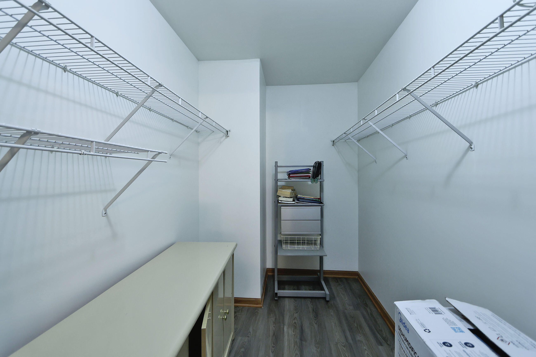
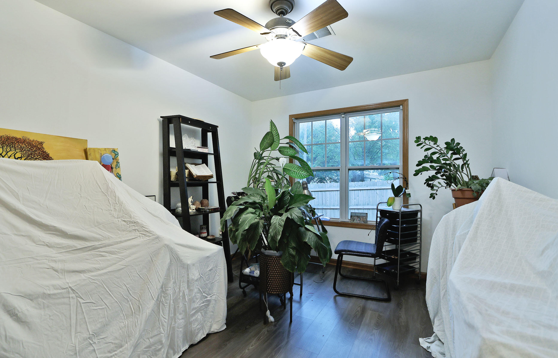
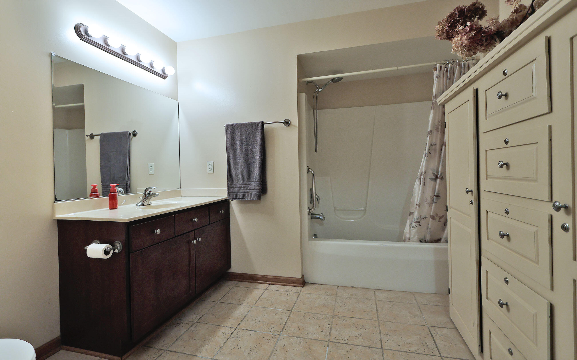
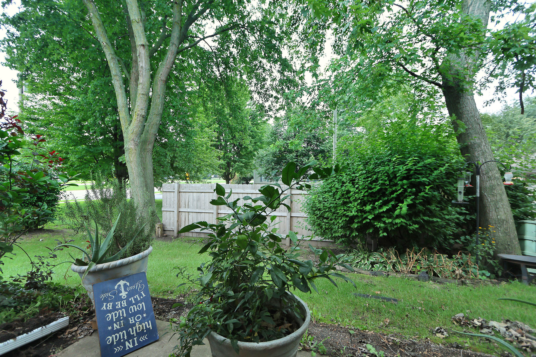
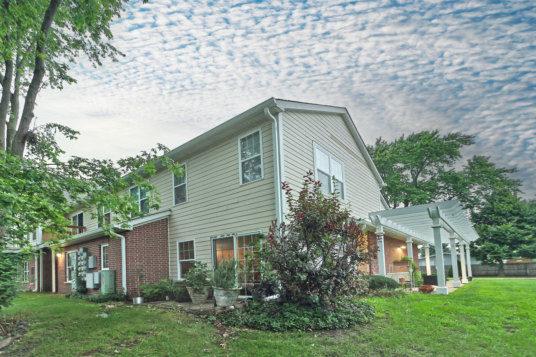
Discover main-level living at this inviting Jonathan Court Condo in Kenosha! Enjoy a private pergola entry welcoming you into a spacious, open-concept floor plan connecting the living, dining, and kitchen areas. Sliding doors open to your own secluded patio--perfect for relaxing with guests. The kitchen is designed for style and function, featuring a snack bar, stainless steel appliances, a Silestone sink, granite-looking countertops, and rich cherry cabinets. The primary suite has a large walk-in closet, and an en-suite bath with a double shower. A second bedroom is conveniently located near a full guest bath, providing privacy for visitors. Thoughtful features include paneled doors with oak trim, in-unit laundry (washer and dryer), a linen closet, and an extra garage closet for storag

2
beds

2
baths

1,290 Sq.Ft. LIVING AREA

Renee O'Brien

Renee O'Brien

Features & Amenities

Interior

  • total bedrooms2
  • Total bathrooms2
  • full bathrooms2
  • APPLIANCES Range, Oven, Refrigerator, Disposal, Washer, Dryer

Area & Lot

  • Status Pending
  • Living Area1,290 Sq.Ft.
  • Total Area1,290 Sq.Ft.
  • MLS® ID1975776
  • TypeCondo
  • YEAR BUILT2005
  • NeighborhoodKenosha
  • Elementary SchoolSouthport
  • Middle SchoolLance
  • High SchoolTremper
  • School DistrictKenosha

Exterior

  • STORIES1
  • Garage Space1.0
  • water SourceMunicipal Water
  • sewerMunicipal Sewer
  • Disability FeaturesOpen Floor Plan, Full Bath on Main Level, Bedroom on Main Level, Laundry on Main Level
  • HOA AmenitiesNear Public Transit

Financial

  • Sales Price$250,000
  • Real Estate Tax $3,045/yr
  • HOA $175
  • Zoning RS
image

Schedule a Showing

We would love to show you our beautiful property. Please select your preferred date and time below. An agent will be in touch shortly to confirm your appointment.

Schedule a Showing

I would love to show you this beautiful property. Please select your preferred date and time below. I will be in touch shortly to confirm your appointment.

Thank you for your interest in 8856 Sheridan Rd, 1, Kenosha, WI 53143. We are reviewing your request and will be in touch shortly!

Mortgage Calculator

Estimate your monthly mortgage payment, including the principal and interest, property taxes, and HOA. Adjust the values to generate a more accurate rate.

All estimates are provided for informational purposes only. Actual amounts may vary.
$0,000 Your Payment 20 15 65
$0,000 Your Payment

Kenosha

Explore

Let’s Make Your Next Move the Right One

Whether you're relocating, buying for the first time, or selling a luxury home, I’m here to guide you with experience, compassion, and a solutions-first mindset. I’ll do the heavy lifting—so you can focus on what matters most.

Follow Me on Instagram