876 Cypress Pt
876 Cypress Pt
876 Cypress Pt
876 Cypress Pt
876 Cypress Pt
876 Cypress Pt
876 Cypress Pt
876 Cypress Pt
876 Cypress Pt
876 Cypress Pt
876 Cypress Pt
876 Cypress Pt
876 Cypress Pt
876 Cypress Pt
876 Cypress Pt
876 Cypress Pt
876 Cypress Pt
876 Cypress Pt
876 Cypress Pt
876 Cypress Pt
876 Cypress Pt
876 Cypress Pt
876 Cypress Pt
876 Cypress Pt
876 Cypress Pt
876 Cypress Pt
876 Cypress Pt
876 Cypress Pt
876 Cypress Pt
876 Cypress Pt
876 Cypress Pt
876 Cypress Pt
876 Cypress Pt
876 Cypress Pt
SEE ALL PHOTOS
876 Cypress Pt
876 Cypress Pt
876 Cypress Pt
876 Cypress Pt
876 Cypress Pt
876 Cypress Pt
876 Cypress Pt
876 Cypress Pt
876 Cypress Pt
876 Cypress Pt
876 Cypress Pt
876 Cypress Pt
876 Cypress Pt
876 Cypress Pt
876 Cypress Pt
876 Cypress Pt
876 Cypress Pt
876 Cypress Pt
876 Cypress Pt
876 Cypress Pt
876 Cypress Pt
876 Cypress Pt
876 Cypress Pt
876 Cypress Pt
876 Cypress Pt
876 Cypress Pt
876 Cypress Pt
876 Cypress Pt
876 Cypress Pt
876 Cypress Pt
876 Cypress Pt
876 Cypress Pt
876 Cypress Pt
876 Cypress Pt
Courtesy of Keller Williams North Shore West, 847-687-1954 
Sold

876 Cypress Pt

876 Cypress Pt, 24A, Waterford, Waterford, WI 53185

$380,000
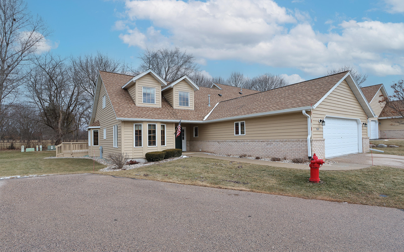
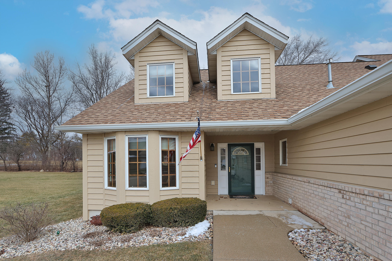
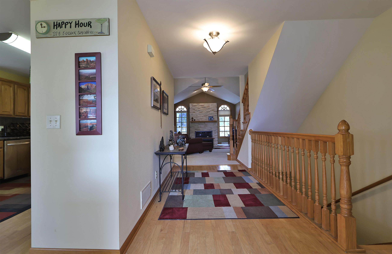
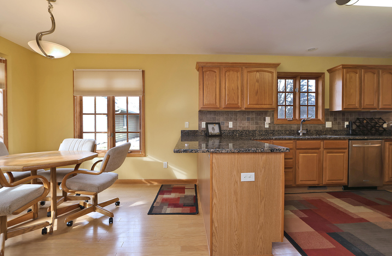
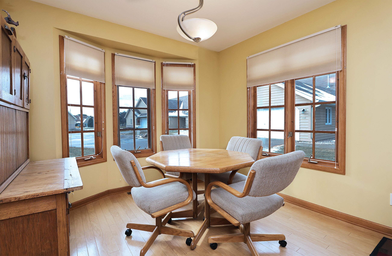
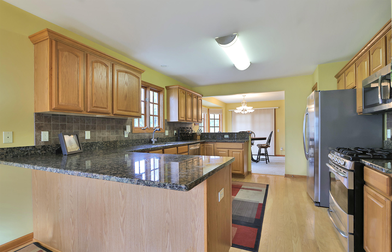
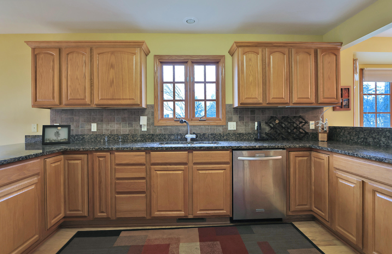
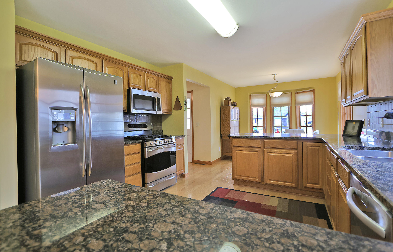
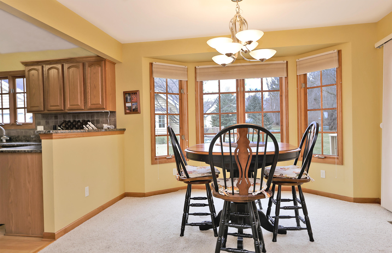
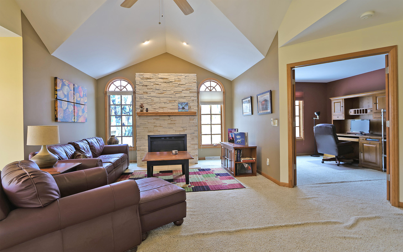
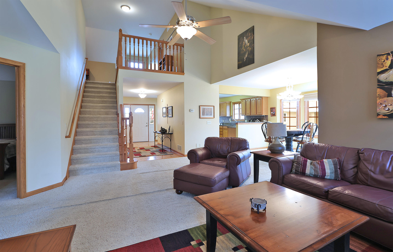
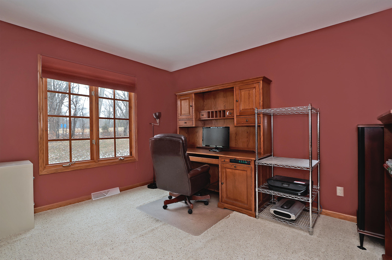
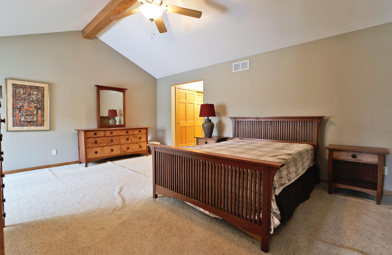
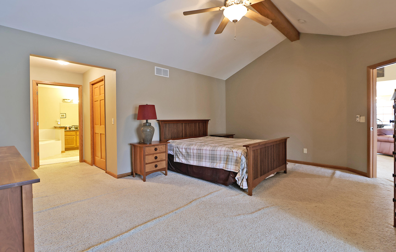
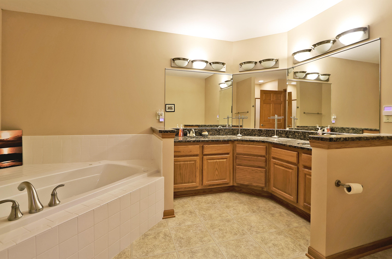
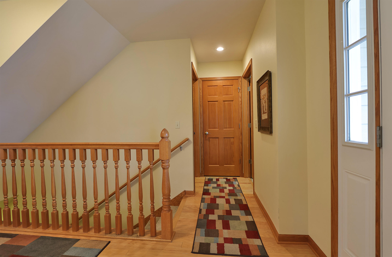
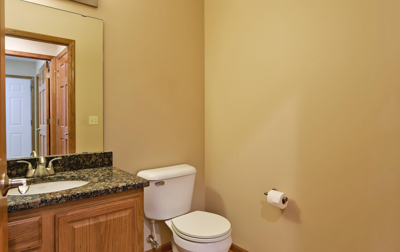
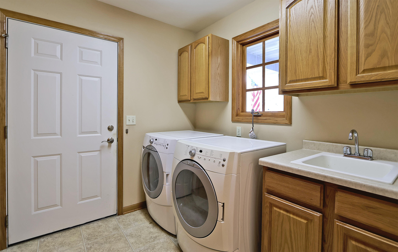
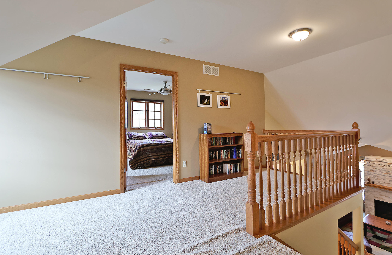
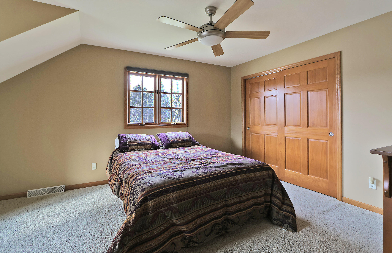
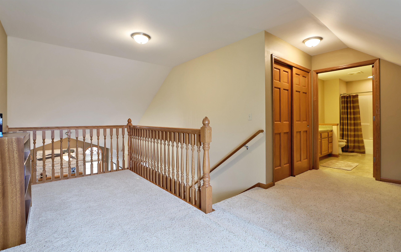
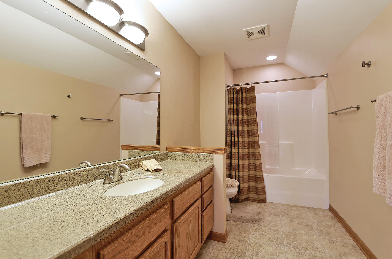
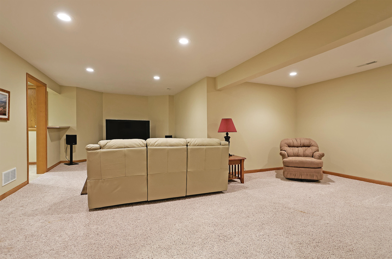
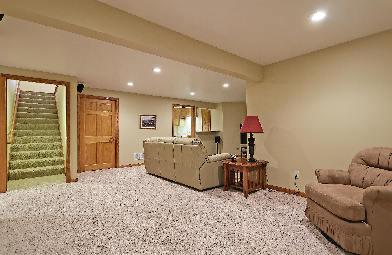
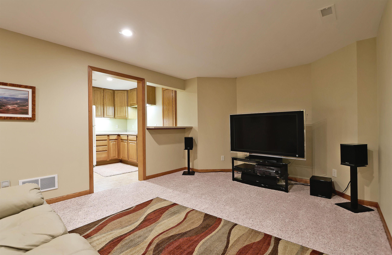
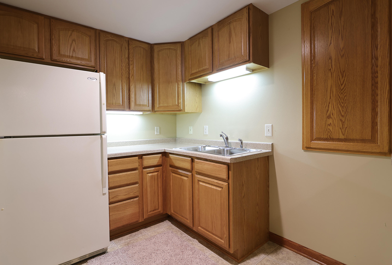
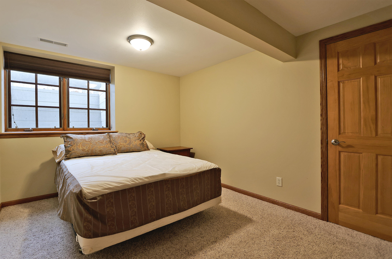
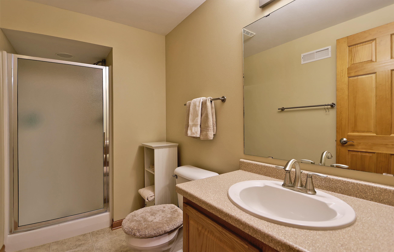
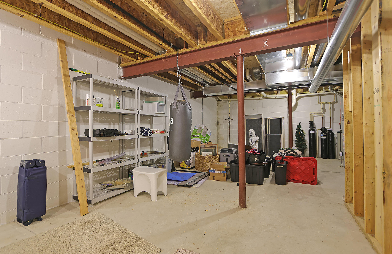
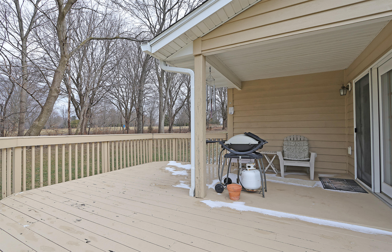
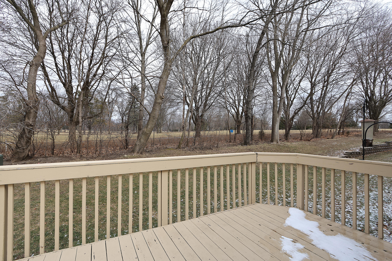
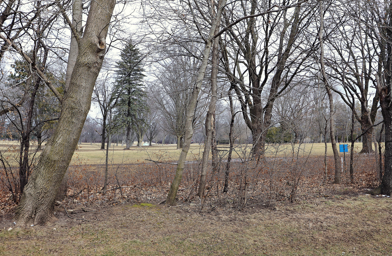
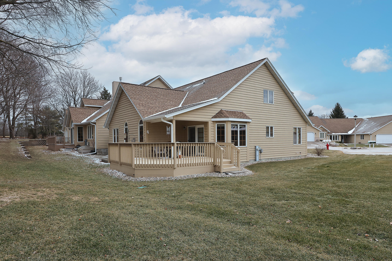
Wow, what a floor plan! This is maybe the largest unit with th best layout! Main floor master suite with 2nd BR/office and half bath and laundry all on main floor. BR plus loft storage and another full bath upstairs AND BR, kitchenette, FR, downstairs for 4 BR living! Spacious kitchen with granite peninsula and breakfast nook with separate dining room and family room. Vaulted or beamed ceiling in Family room and Master BR. Large deck off patio door and backs to golf course views! Move right in! Quick close possible. (sorry, no dogs/cats allowed)

3
beds

3.5
baths

3,290 Sq.Ft. LIVING AREA

Renee O'Brien

Renee O'Brien

Features & Amenities

Interior

  • total bedrooms3
  • Total bathrooms3.5
  • full bathrooms3
  • half bathroom1
  • APPLIANCES Water Softener Owned, Range, Oven, Refrigerator, Dishwasher, Microwave, Washer, Dryer

Area & Lot

  • Status Sold
  • Date Sold March 31, 2025
  • Living Area3,290 Sq.Ft.
  • Total Area3,290 Sq.Ft.
  • MLS® ID1904490
  • TypeCondo
  • YEAR BUILT2004
  • NeighborhoodRacine County
  • Middle SchoolFox River
  • High SchoolWaterford
  • School DistrictWaterford UHS

Exterior

  • Garage Space2.0
  • water SourceMunicipal Water
  • sewerMunicipal Sewer
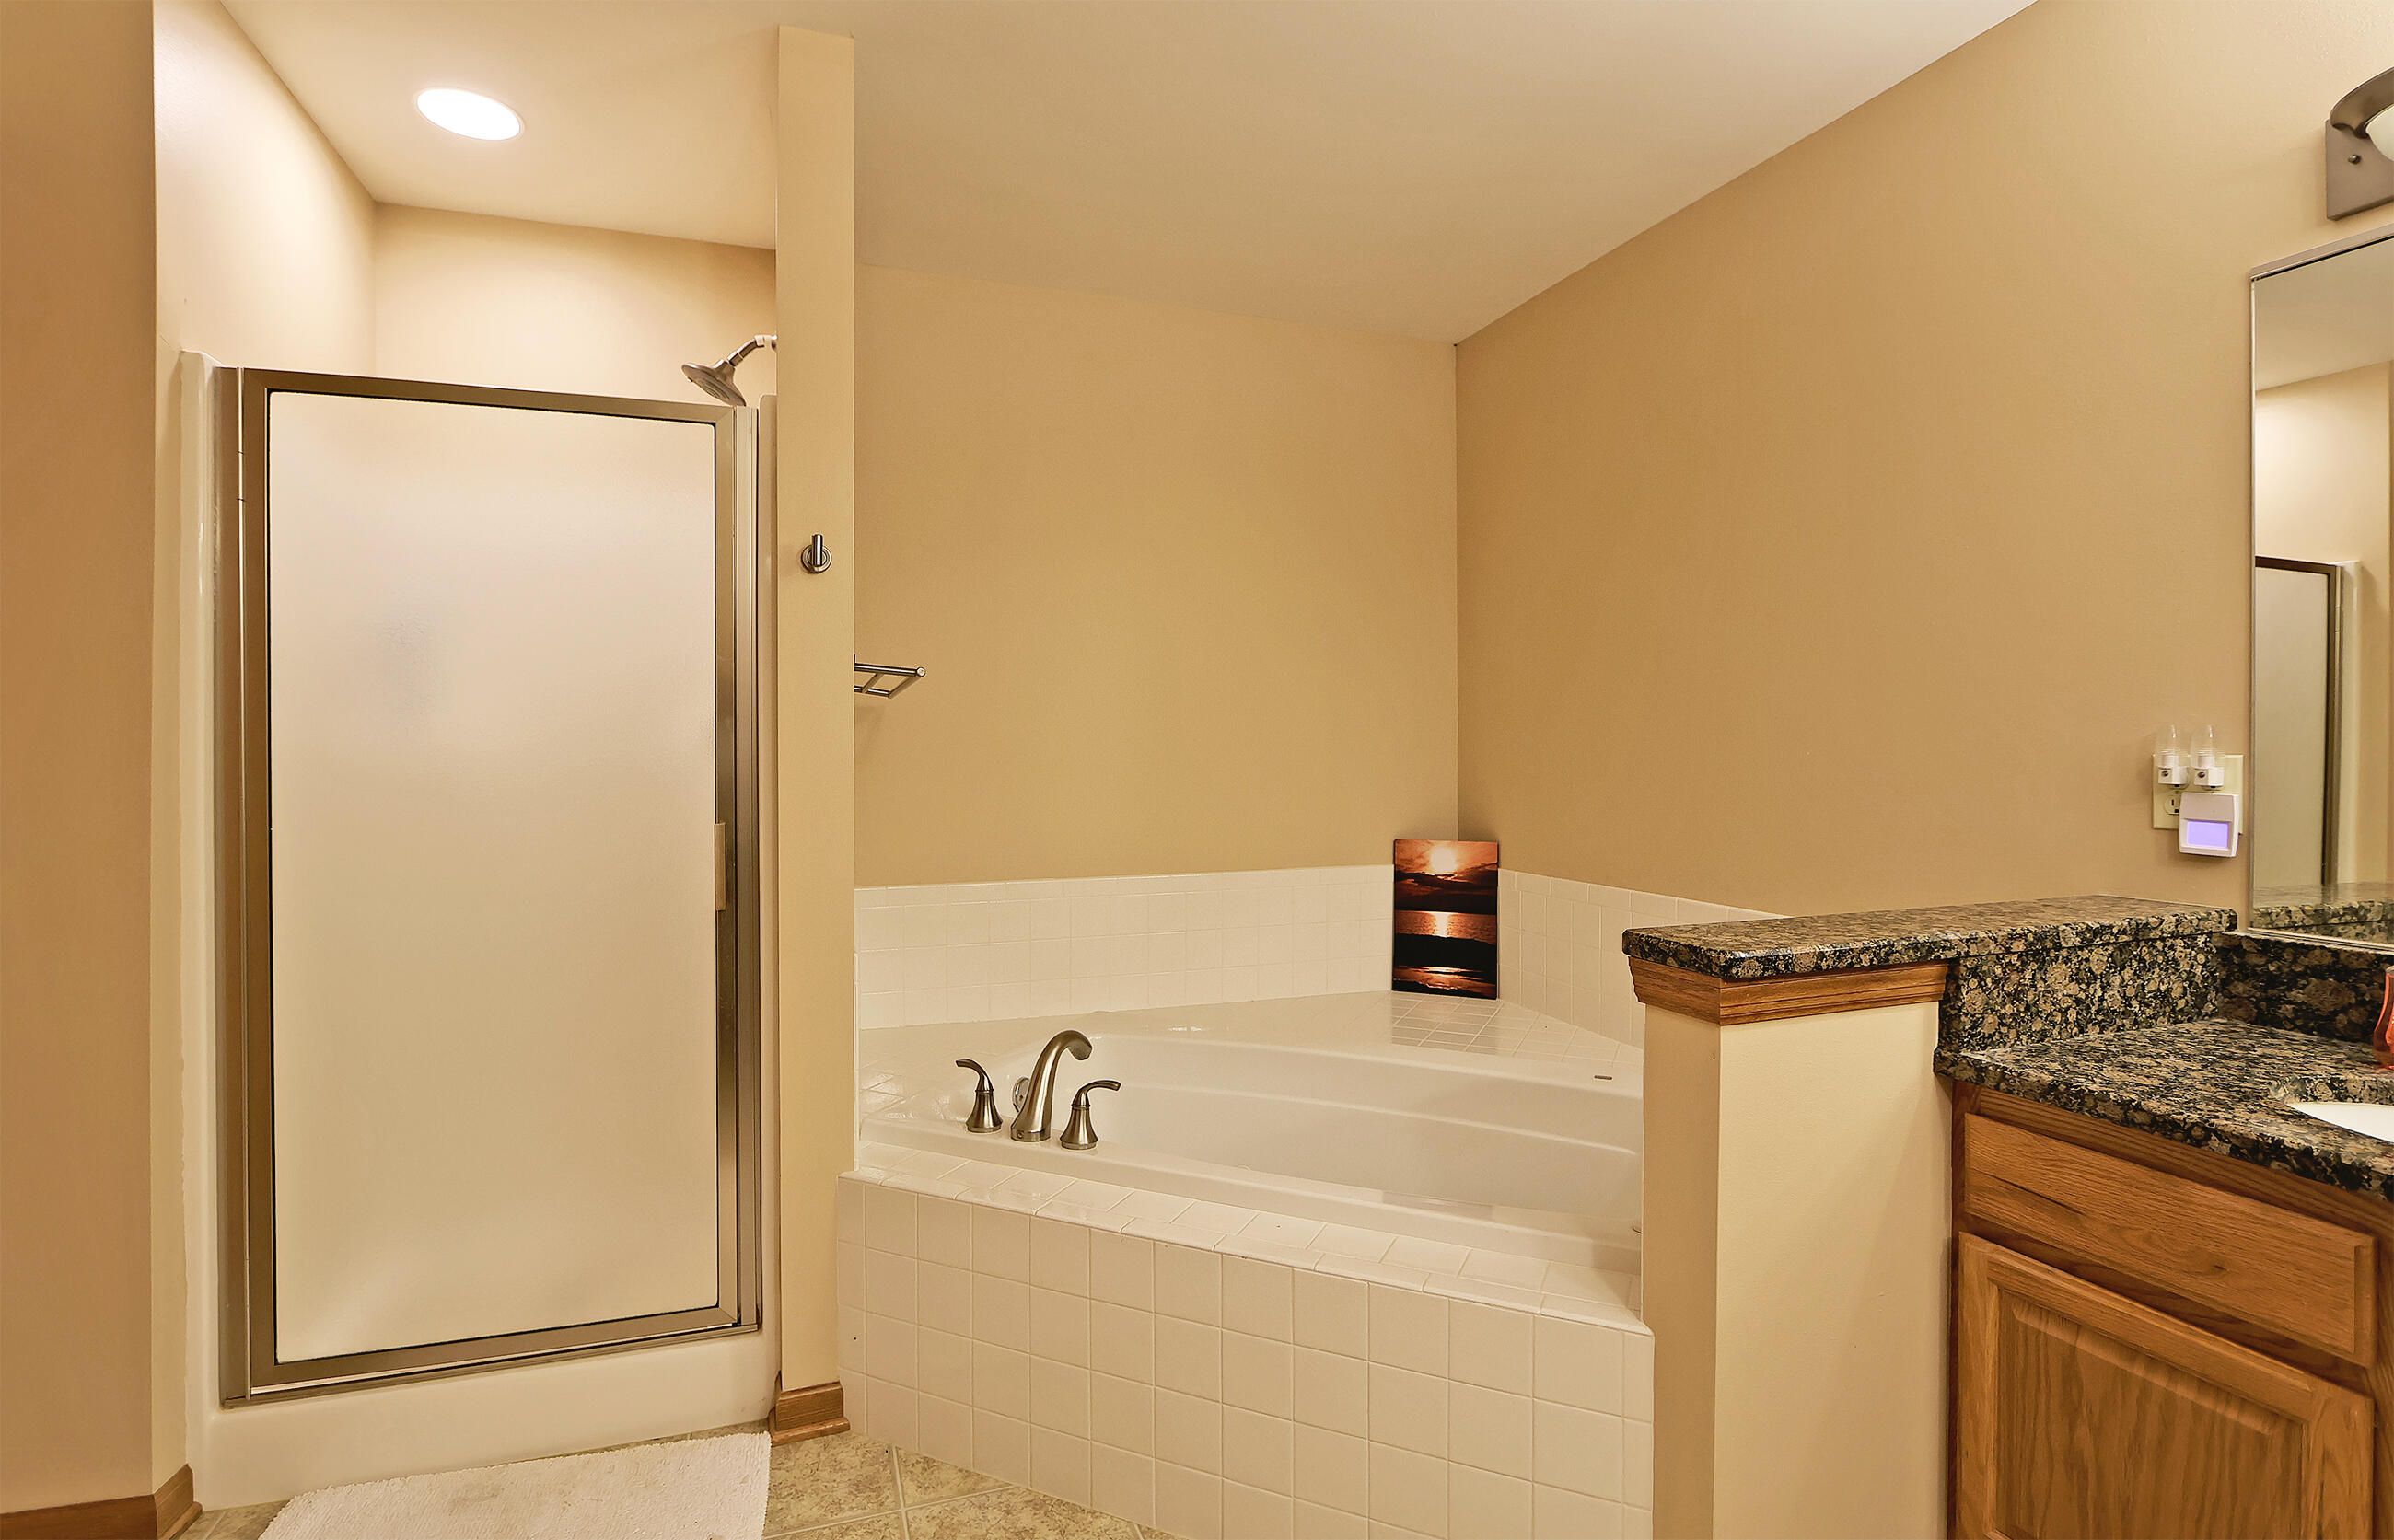
  • Disability FeaturesLevel Drive, Stall Shower, Full Bath on Main Level, Bedroom on Main Level, Laundry on Main Level
  • HOA AmenitiesCommon Green Space

Financial

  • Sales Price$380,000
  • Real Estate Tax $6,597/yr
  • HOA $310
  • Zoning R

Racine County

Explore

Let’s Make Your Next Move the Right One

Whether you're relocating, buying for the first time, or selling a luxury home, I’m here to guide you with experience, compassion, and a solutions-first mindset. I’ll do the heavy lifting—so you can focus on what matters most.

Follow Me on Instagram