Leave a Message

Thank you for your message. I will be in touch with you shortly.

8534 17th Ave
8534 17th Ave
8534 17th Ave
8534 17th Ave
8534 17th Ave
8534 17th Ave
8534 17th Ave
8534 17th Ave
8534 17th Ave
8534 17th Ave
8534 17th Ave
8534 17th Ave
8534 17th Ave
8534 17th Ave
8534 17th Ave
8534 17th Ave
8534 17th Ave
8534 17th Ave
8534 17th Ave
8534 17th Ave
8534 17th Ave
8534 17th Ave
SEE ALL PHOTOS
8534 17th Ave
8534 17th Ave
8534 17th Ave
8534 17th Ave
8534 17th Ave
8534 17th Ave
8534 17th Ave
8534 17th Ave
8534 17th Ave
8534 17th Ave
8534 17th Ave
8534 17th Ave
8534 17th Ave
8534 17th Ave
8534 17th Ave
8534 17th Ave
8534 17th Ave
8534 17th Ave
8534 17th Ave
8534 17th Ave
8534 17th Ave
8534 17th Ave
Courtesy of Keller Williams North Shore West, 847-687-1954 
Sold

8534 17th Ave

8534 17th Ave, Kenosha, WI 53143

$265,000
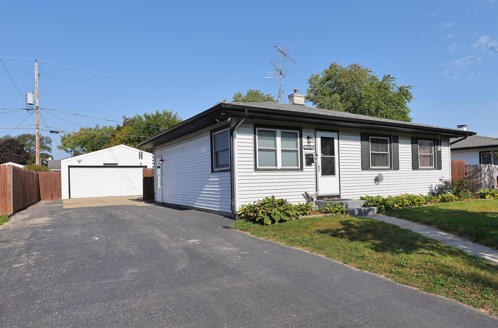
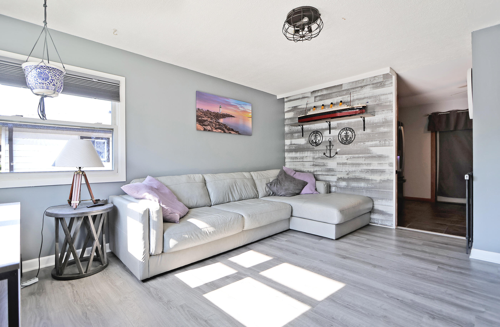
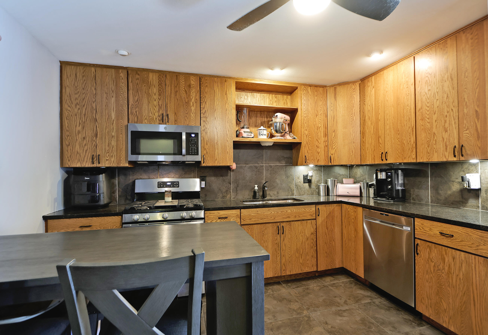
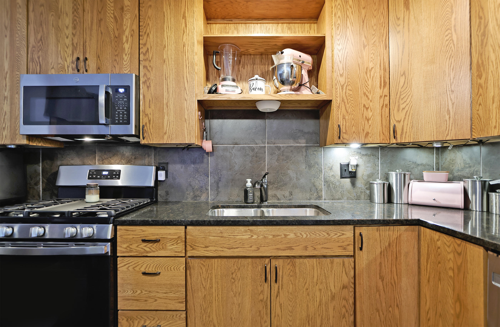
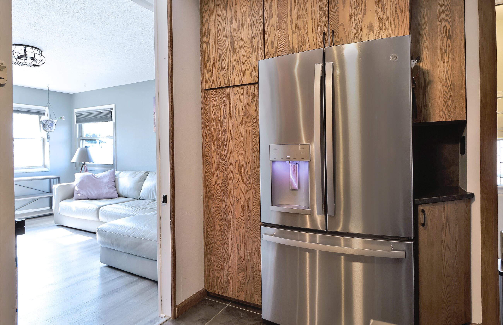
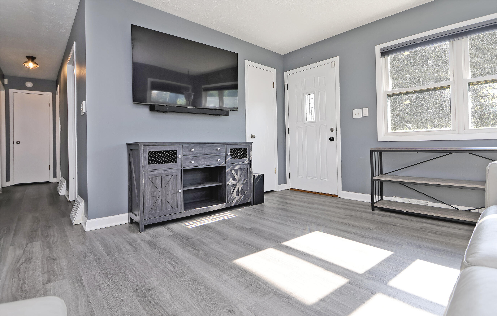
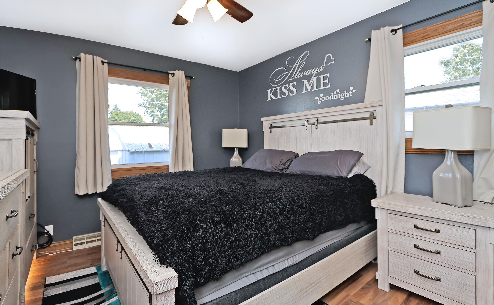
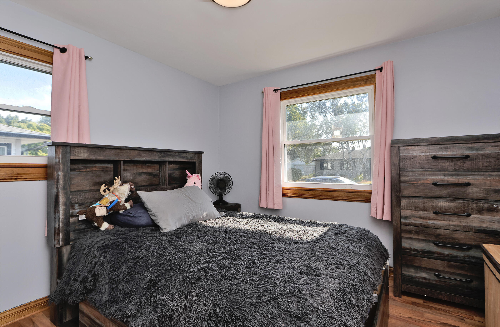
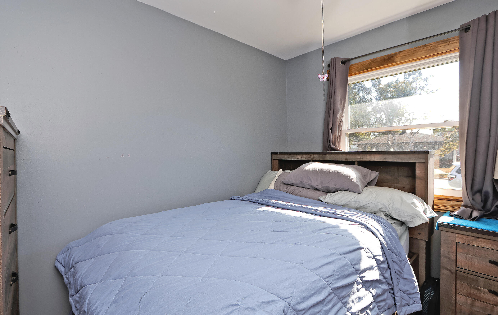
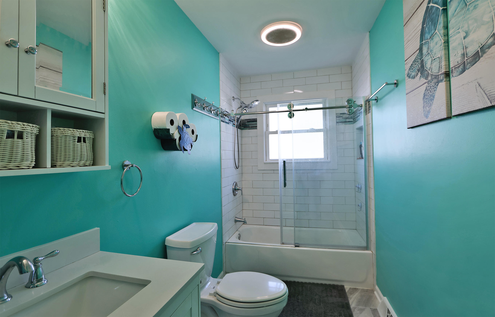
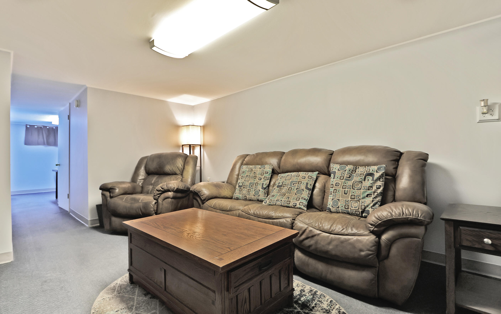
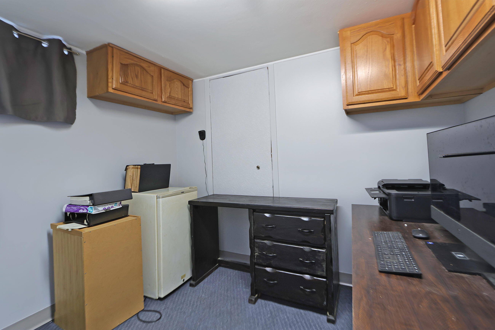
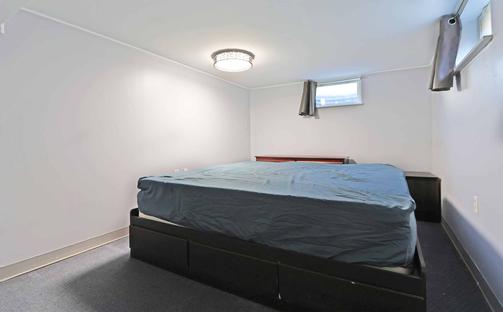
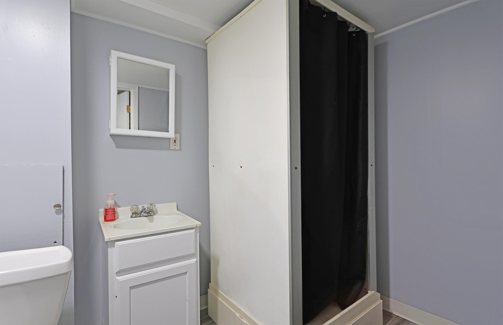
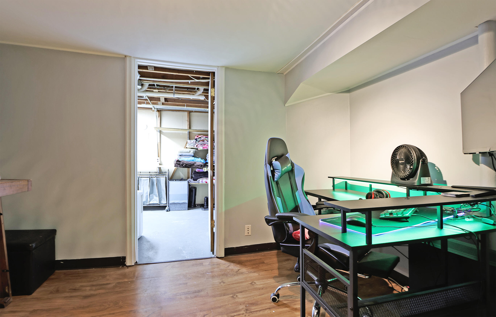
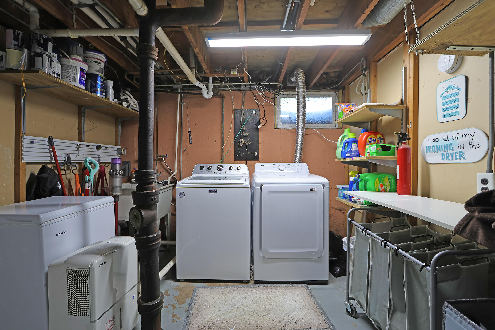
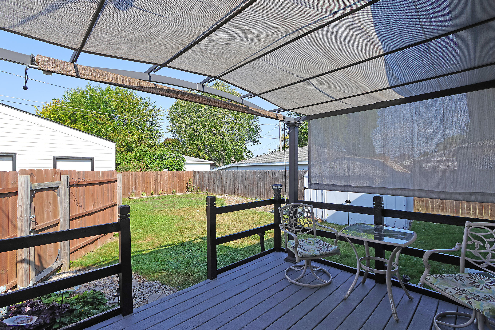
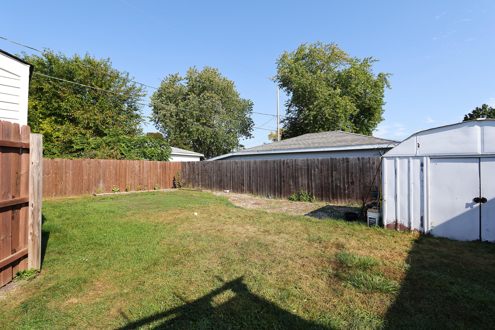
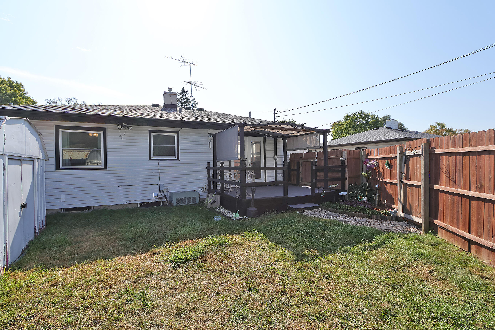
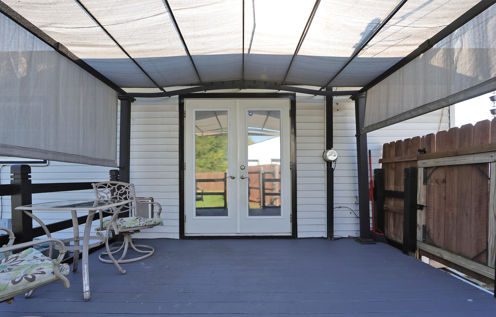
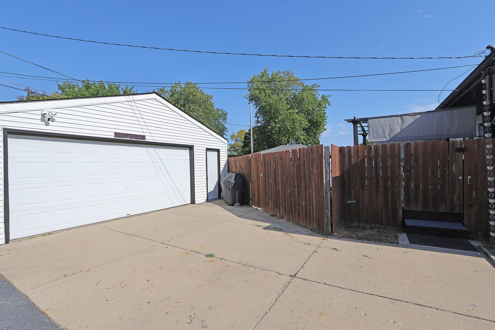
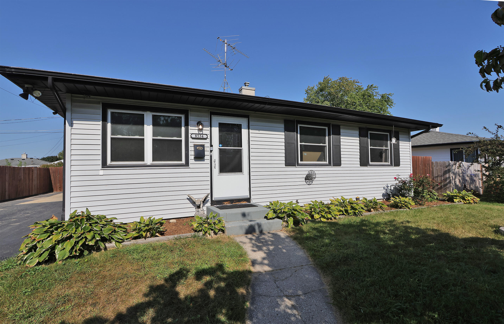
Discover your perfect retreat in this charming South Side ranch! Move-in ready, this home boasts a beautifully remodeled kitchen with patio doors opening to a spacious deck and fenced-in backyardideal for entertaining. Enjoy the comfort of newer flooring and the versatility of a finished basement, complete with a large rec room and two bonus rooms, perfect for a home office, gym, or playroom. Conveniently located near top schools, restaurants, and offering an easy commute, this home is a must-see for those seeking both comfort and convenience.

3
beds

2
baths

1,710 Sq.Ft. LIVING AREA

6,534 Sq.Ft. lot

Renee O'Brien

Renee O'Brien

Features & Amenities

Interior

  • total bedrooms3
  • Total bathrooms2
  • full bathrooms2
  • Flooring Wood Floors, Simulated Wood Floors
  • APPLIANCES Oven, Range, Refrigerator, Dishwasher, Microwave, Washer, Dryer
  • other interior Features High Speed Internet

Area & Lot

  • Status Sold
  • Date Sold November 14, 2024
  • Living Area1,710 Sq.Ft.
  • Total Area1,710 Sq.Ft.
  • Lot Area6,534 Sq.Ft.
  • MLS® ID1892347
  • TypeResidential
  • YEAR BUILT1961
  • NeighborhoodKenosha
  • Architecture StylesRanch
  • Elementary SchoolVernon
  • Middle SchoolLincoln
  • High SchoolTremper
  • School DistrictKenosha

Exterior

  • STORIES1
  • Garage Space2.5
  • water SourceMunicipal Water
  • utilitiesCable TV Available
  • lot featuresSidewalk, Fenced Yard, Near Public Transit
  • parkingElectric Door Opener, Paved
  • HEAT TYPENatural Gas, Forced Air
  • AIR CONDITIONINGCentral Air
  • Disability FeaturesFull Bath on Main Level, Bedroom on Main Level

Financial

  • Sales Price$265,000
  • Real Estate Tax $3,115/yr
  • Zoning R!

Kenosha

Explore

Let’s Make Your Next Move the Right One

Whether you're relocating, buying for the first time, or selling a luxury home, I’m here to guide you with experience, compassion, and a solutions-first mindset. I’ll do the heavy lifting—so you can focus on what matters most.

Follow Me on Instagram