Leave a Message

Thank you for your message. I will be in touch with you shortly.

1214 Jerome Court E
1214 Jerome Court E
1214 Jerome Court E
1214 Jerome Court E
1214 Jerome Court E
1214 Jerome Court E
1214 Jerome Court E
1214 Jerome Court E
1214 Jerome Court E
1214 Jerome Court E
1214 Jerome Court E
1214 Jerome Court E
1214 Jerome Court E
1214 Jerome Court E
1214 Jerome Court E
1214 Jerome Court E
1214 Jerome Court E
1214 Jerome Court E
1214 Jerome Court E
1214 Jerome Court E
1214 Jerome Court E
SEE ALL PHOTOS
1214 Jerome Court E
1214 Jerome Court E
1214 Jerome Court E
1214 Jerome Court E
1214 Jerome Court E
1214 Jerome Court E
1214 Jerome Court E
1214 Jerome Court E
1214 Jerome Court E
1214 Jerome Court E
1214 Jerome Court E
1214 Jerome Court E
1214 Jerome Court E
1214 Jerome Court E
1214 Jerome Court E
1214 Jerome Court E
1214 Jerome Court E
1214 Jerome Court E
1214 Jerome Court E
1214 Jerome Court E
1214 Jerome Court E
Bought with Ed Kanabay with Results Realty USA and Listed by Renee O'Brien with Keller Williams North Shore West 847-687-1954
Sold

1214 Jerome Court E

1214 Jerome Court E, Antioch, IL 60002

$360,000
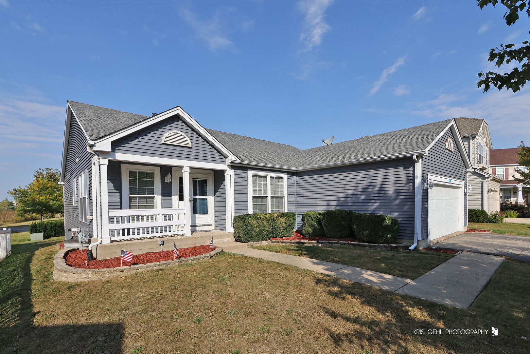
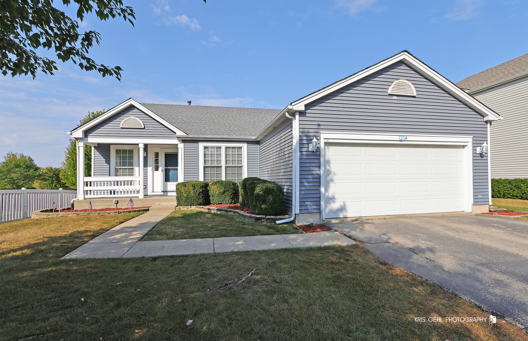
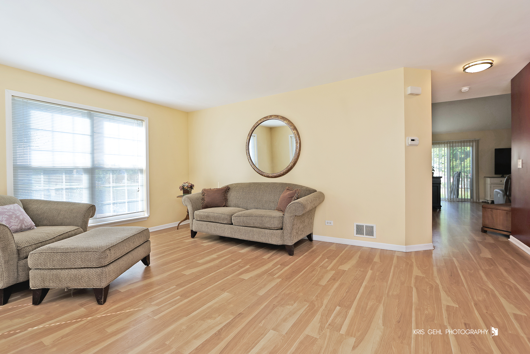
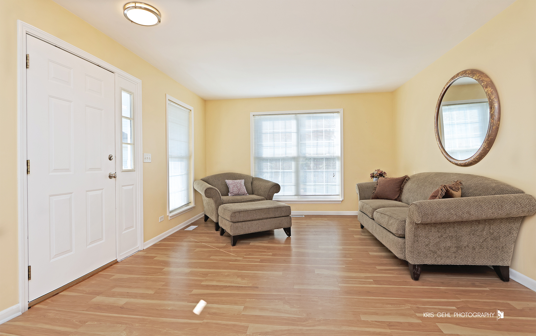
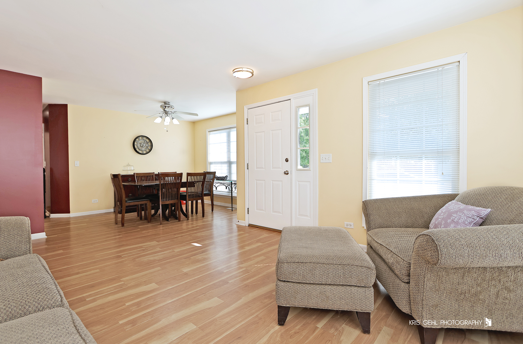
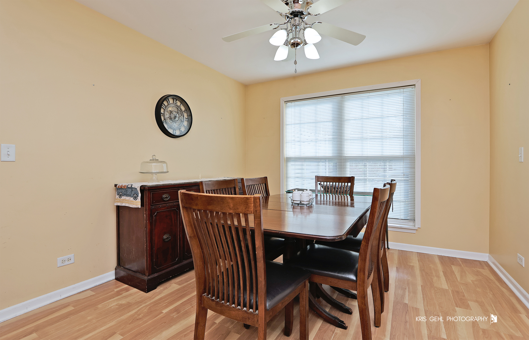
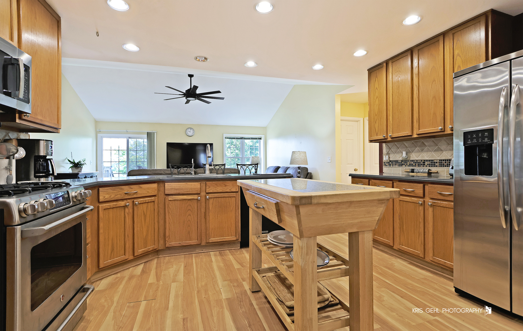
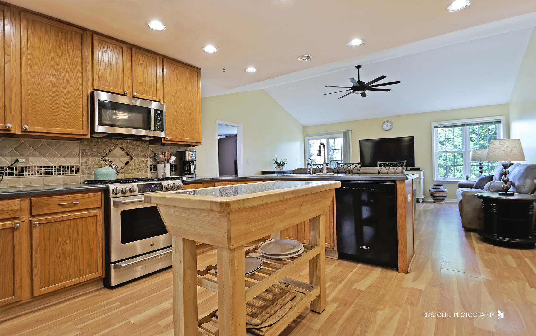
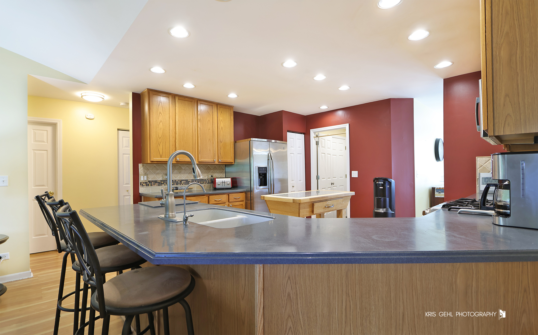
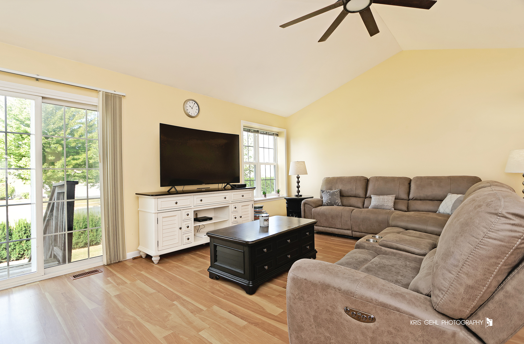
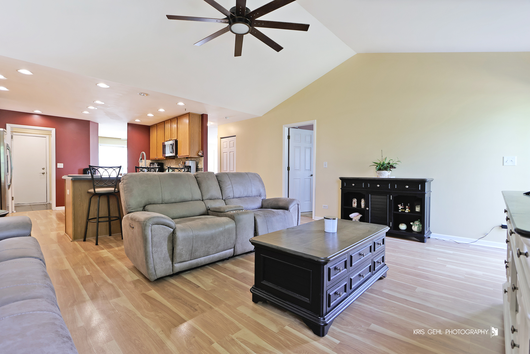
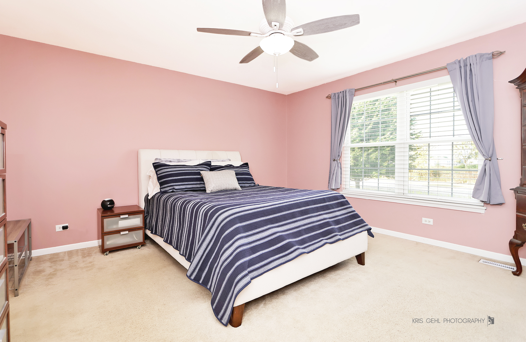
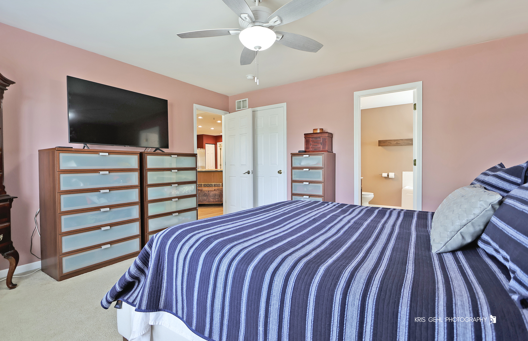
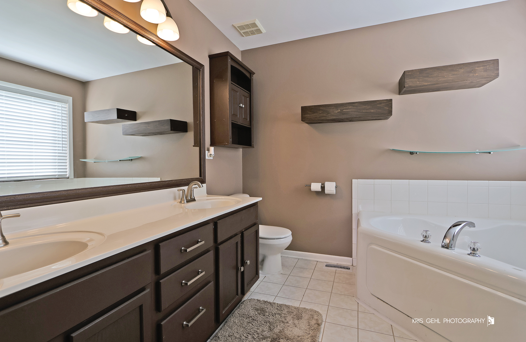
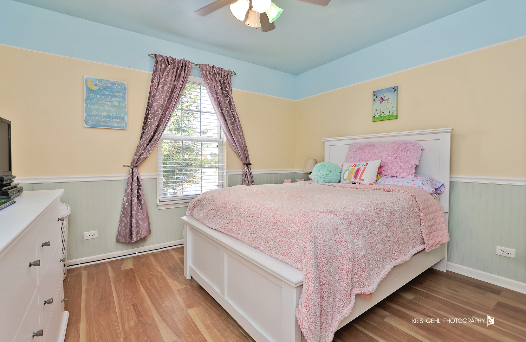
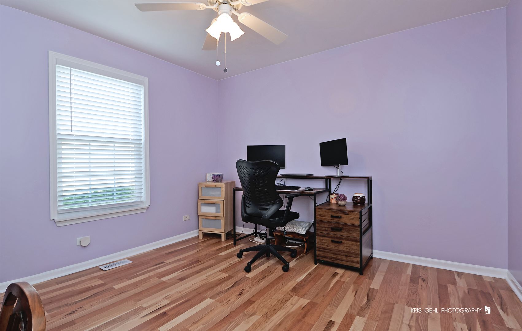
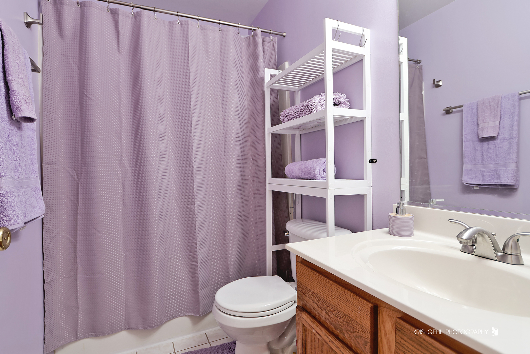
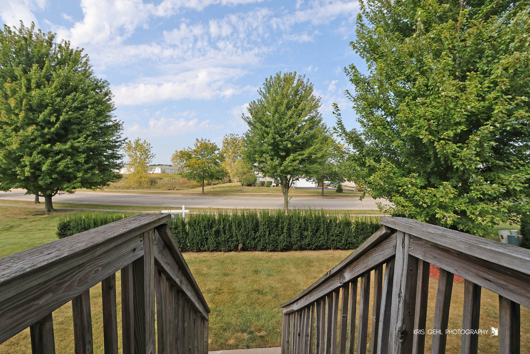
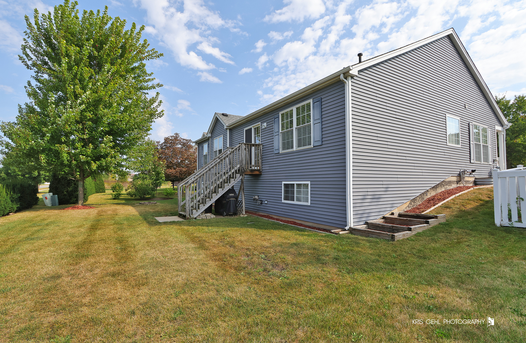
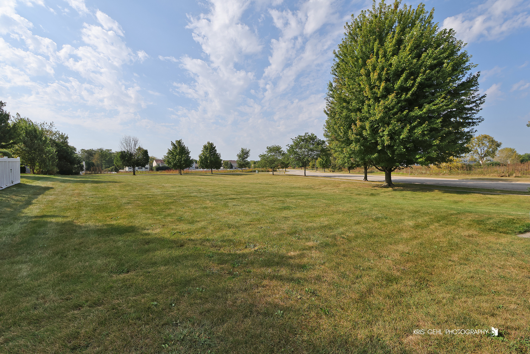
Sale changed to a short sale. Long market time due to Buyer not wanting to do a short. (Not condition issues, home in good condition) Now bank approved at this price. This charming and well-maintained 3-bedroom, east-facing ranch is perfectly located in a friendly neighborhood on a cul-de-sac with a fenced yard. The open concept layout features a desirable split bedroom design for added privacy, ideal for families or guests. Recent updates include newer windows, a brand-new roof, GE Cafe stove, GE Profile refrigerator, and GE Profile microhood. Hunter Douglas ceiling fans and blinds (including rods) are included. The home boasts mostly hard surface flooring, with minimal carpet. The deep-dig (9 ft) basement offers a rough-in for a full bath and includes two egress windows. This is the sought-after Briarwood model by Neumann Builders.

3
beds

2
baths

1,688 Sq.Ft. LIVING AREA

6,577.56 Sq.Ft. lot

Renee O'Brien

Renee O'Brien

Features & Amenities

Interior

  • total bedrooms3
  • Total bathrooms2
  • full bathrooms2
  • APPLIANCES Range, Microwave, Dishwasher, Refrigerator, Gas Cooktop, Gas Oven, Range Hood

Area & Lot

  • Status Sold
  • Date Sold July 14, 2026
  • Living Area1,688 Sq.Ft.
  • Lot Area6,577.56 Sq.Ft.
  • MLS® ID12138950
  • TypeResidential
  • YEAR BUILT2005
  • NeighborhoodLake County
  • Architecture StylesRanch
  • School District117

Exterior

  • Garage Space2.0
  • water SourcePublic
  • parkingYes, Garage Owned, Attached, Garage
  • HEAT TYPENatural Gas
  • AIR CONDITIONINGCentral Air
  • sewerPublic Sewer

Financial

  • Sales Price$360,000
  • Real Estate Tax $9,539/yr
  • HOA $360/yr

Lake County

Explore

Let’s Make Your Next Move the Right One

Whether you're relocating, buying for the first time, or selling a luxury home, I’m here to guide you with experience, compassion, and a solutions-first mindset. I’ll do the heavy lifting—so you can focus on what matters most.

Follow Me on Instagram