Leave a Message

Thank you for your message. I will be in touch with you shortly.

13204 W Sheffield Lane Unit: 0
SEE ALL PHOTOS
13204 W Sheffield Lane Unit: 0
Bought with Renee O'Brien with Keller Williams North Shore West and Listed by Leslie McDonnell with RE/MAX Suburban 847-367-8686
Sold

13204 W Sheffield Lane Unit: 0

13204 W Sheffield Lane Unit: 0, Beach Park, IL 60083

$264,000
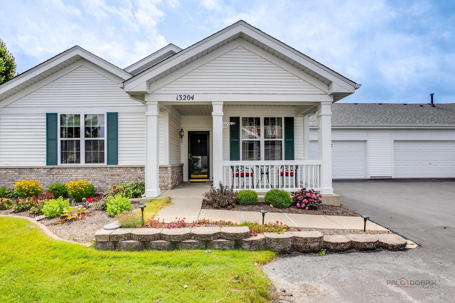
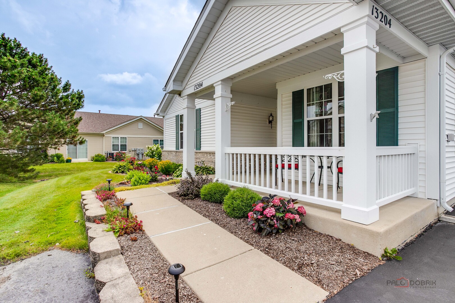
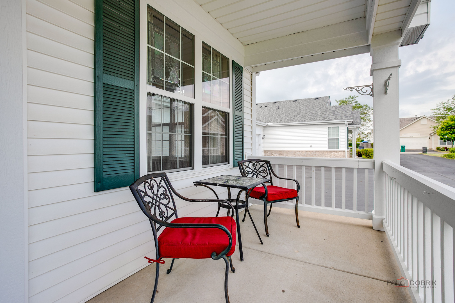
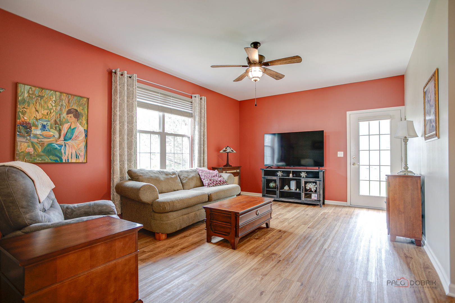
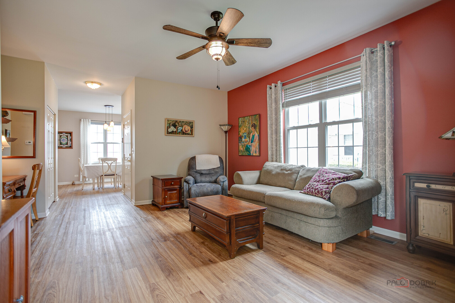
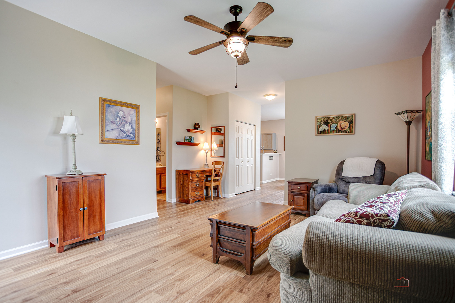
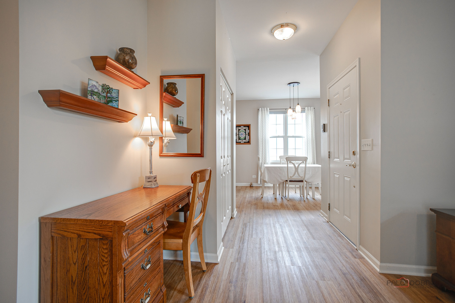
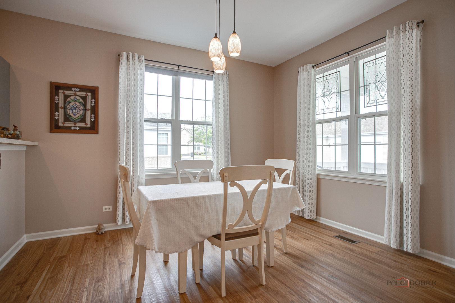
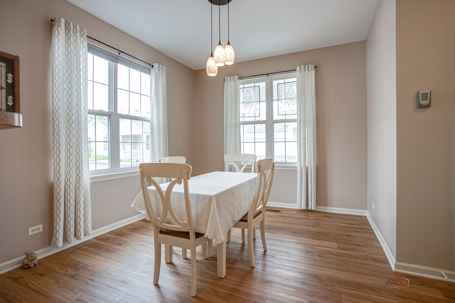
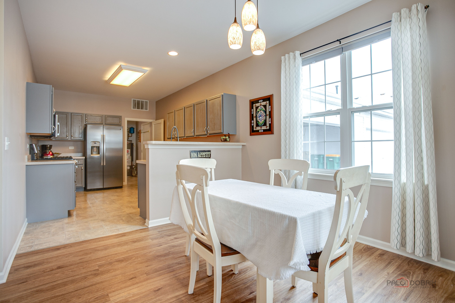
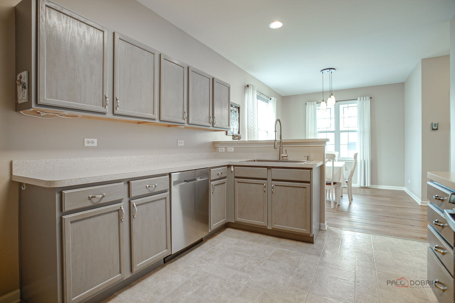
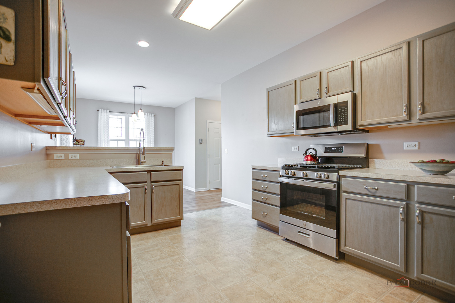
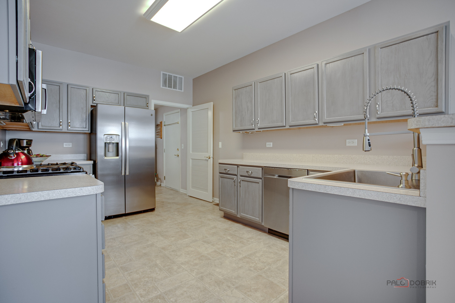
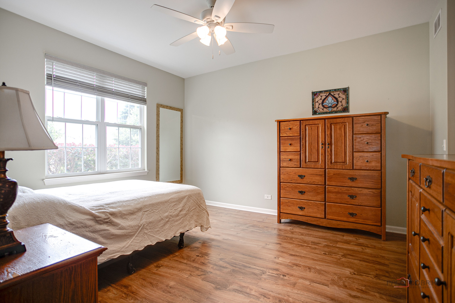
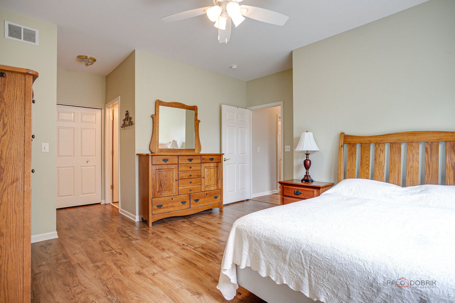
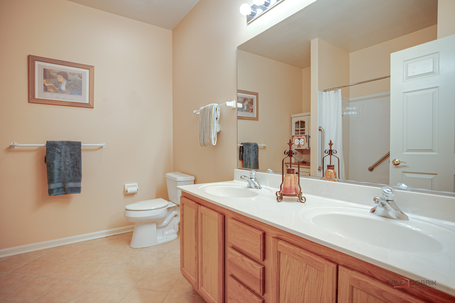
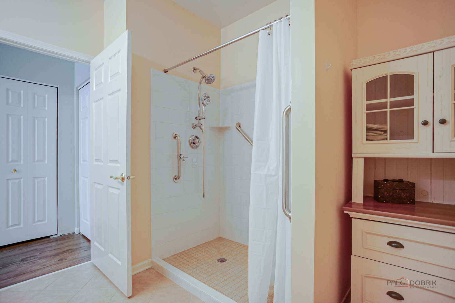
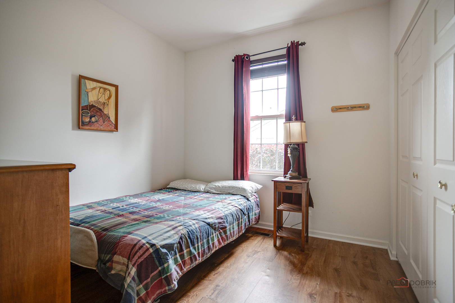
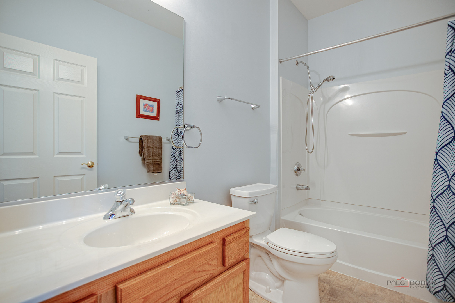
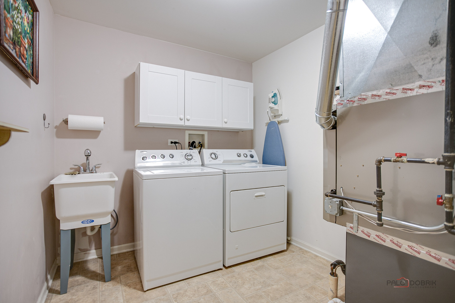
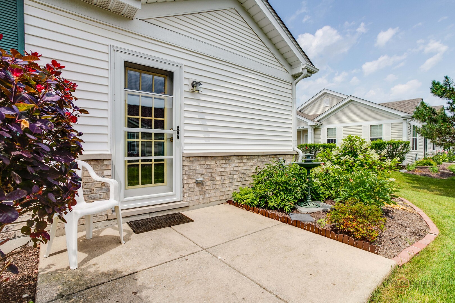
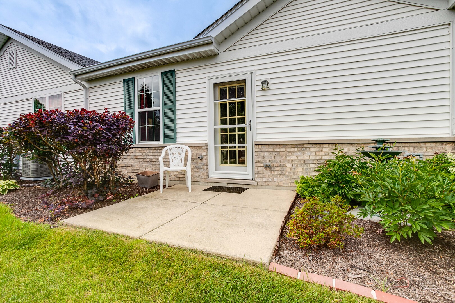
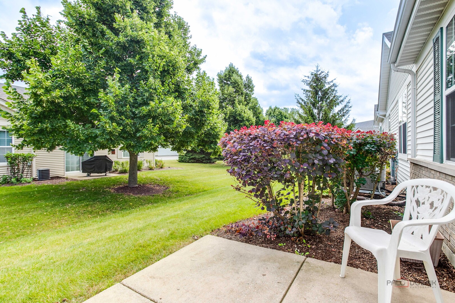
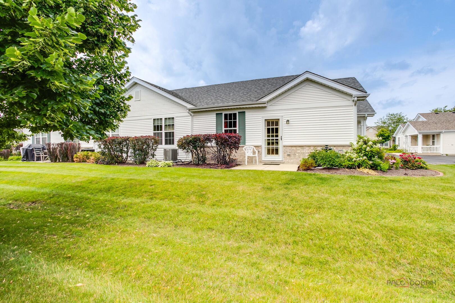
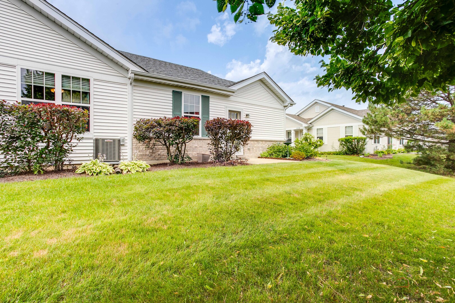
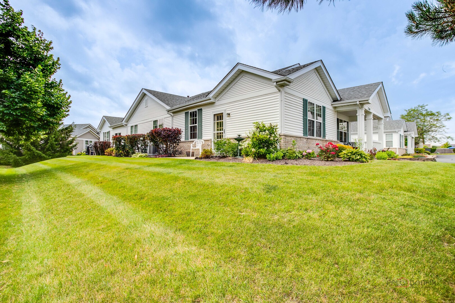
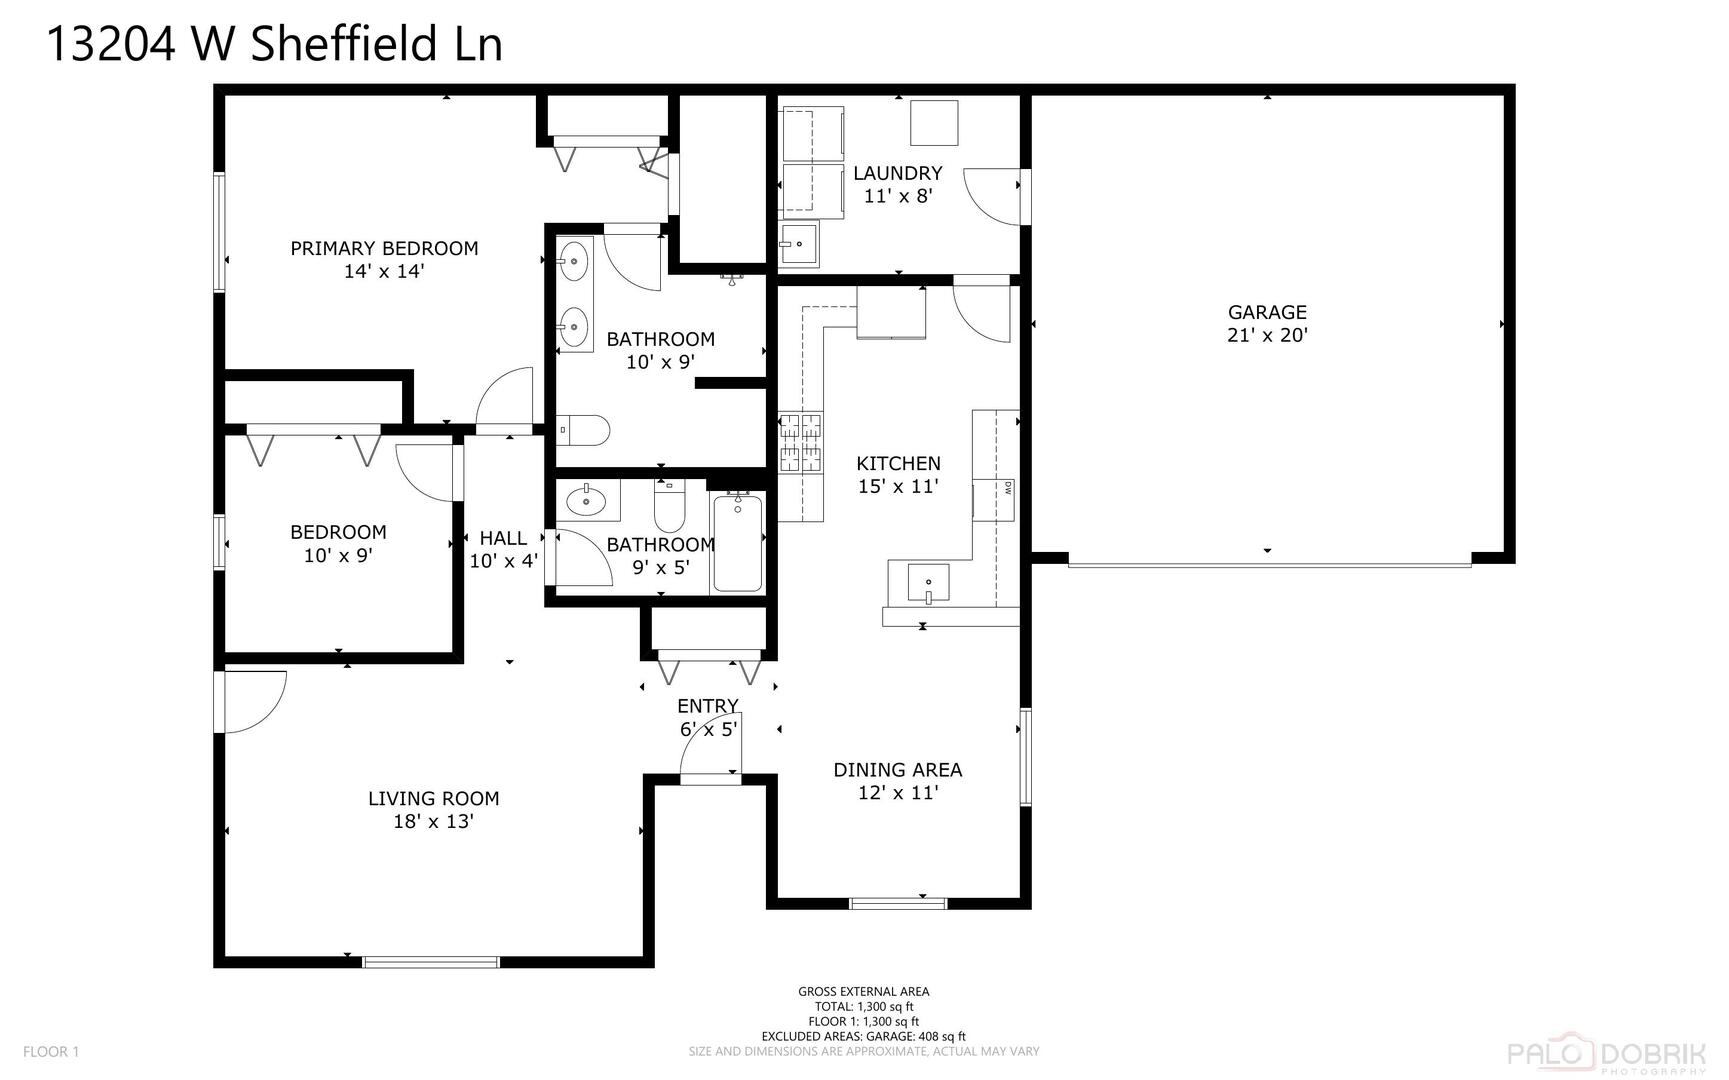
BEAUTIFULLY MAINTAINED RANCH TOWNHOME | GATED 55+ COMMUNITY | 2 BEDROOMS | 2 FULL BATHS | PRIVATE PATIO | 2-CAR ATTACHED GARAGE | RESORT-STYLE AMENITIES | NEW HVAC SYSTEM & WATER HEATER 2020! Enjoy the ease of single-level living in this inviting ranch townhome located in Carillon at Heatherstone, an active adult community designed for a carefree lifestyle. A welcoming front porch sets the tone, while the thoughtfully designed interior offers comfortable spaces for everyday living and entertaining. The entry is flanked by a bright living room with an exterior door leading to your private patio, creating an easy indoor-outdoor flow, and a separate dining room ideal for hosting family dinners or gathering with friends. The dining room opens directly to the kitchen, featuring stylish gray cabinetry, ample counter space for weekly meal prep, and quality stainless steel GE appliances (2021). Retreat to the primary bedroom, complete with dual closets and a private ensuite bath showcasing a dual-sink vanity. A second bedroom offers flexibility for guests, a home office, or hobby space, while a second full bath and convenient laundry room complete the interior. The 2-car attached garage includes valuable attic storage with pull-down stairs. Enjoy country club-style living with access to the clubhouse, refreshing pool, card and game rooms, billiards, exercise room, and more. Maintenance-free living, a secure gated setting, and amenities right outside your door make this Carillon at Heatherstone home an exceptional place to call home!

2
beds

2
baths

1,300 Sq.Ft. LIVING AREA

Renee O'Brien

Renee O'Brien

Features & Amenities

Interior

  • total bedrooms2
  • Total bathrooms2
  • full bathrooms2
  • Laundry room Main Level, In Unit, Sink
  • APPLIANCES Range, Microwave, Dishwasher, Washer, Dryer, Disposal, Stainless Steel Appliance(s)
  • other interior Features 1st Floor Bedroom, 1st Floor Full Bath

Area & Lot

  • Status Sold
  • Date Sold August 20, 2026
  • Living Area1,300 Sq.Ft.
  • MLS® ID12699105
  • TypeTownhouse
  • YEAR BUILT2005
  • NeighborhoodWadsworth
  • School District126

Exterior

  • STORIES1
  • Garage Space2.0
  • water SourcePublic
  • roofAsphalt
  • lot featuresCommon Grounds, Landscaped
  • parkingAsphalt, Garage Door Opener, Yes, Garage Owned, Attached, Garage
  • HEAT TYPENatural Gas, Forced Air
  • AIR CONDITIONINGCentral Air
  • sewerPublic Sewer
  • SubstructureConcrete Perimeter
  • HOA AmenitiesParty Room, Pool, Tennis Court(s)

Financial

  • Sales Price$264,000
  • Real Estate Tax $2,077/yr
  • HOA $307/mo

Wadsworth

Explore

Let’s Make Your Next Move the Right One

Whether you're relocating, buying for the first time, or selling a luxury home, I’m here to guide you with experience, compassion, and a solutions-first mindset. I’ll do the heavy lifting—so you can focus on what matters most.

Follow Me on Instagram