Leave a Message

Thank you for your message. I will be in touch with you shortly.

11821 242ND Ave
11821 242ND Ave
11821 242ND Ave
11821 242ND Ave
11821 242ND Ave
11821 242ND Ave
11821 242ND Ave
11821 242ND Ave
11821 242ND Ave
11821 242ND Ave
11821 242ND Ave
11821 242ND Ave
11821 242ND Ave
11821 242ND Ave
11821 242ND Ave
11821 242ND Ave
11821 242ND Ave
11821 242ND Ave
11821 242ND Ave
11821 242ND Ave
11821 242ND Ave
SEE ALL PHOTOS
11821 242ND Ave
11821 242ND Ave
11821 242ND Ave
11821 242ND Ave
11821 242ND Ave
11821 242ND Ave
11821 242ND Ave
11821 242ND Ave
11821 242ND Ave
11821 242ND Ave
11821 242ND Ave
11821 242ND Ave
11821 242ND Ave
11821 242ND Ave
11821 242ND Ave
11821 242ND Ave
11821 242ND Ave
11821 242ND Ave
11821 242ND Ave
11821 242ND Ave
11821 242ND Ave
Courtesy of Keller Williams North Shore West, 847-687-1954 
Sold

11821 242ND Ave

11821 242ND Ave, Salem Lakes, WI 53179

$520,000
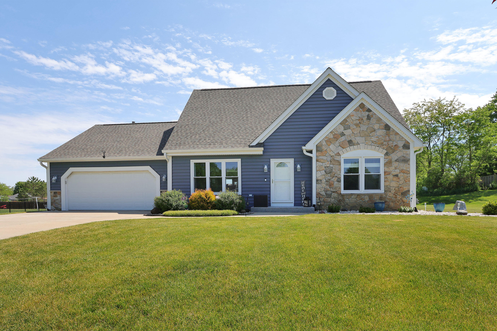
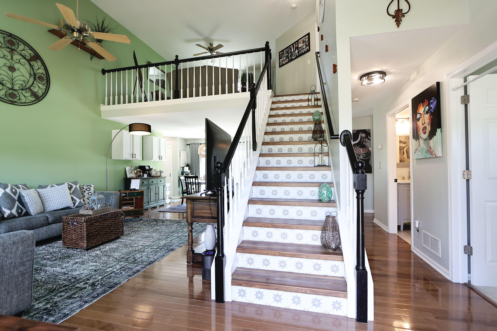
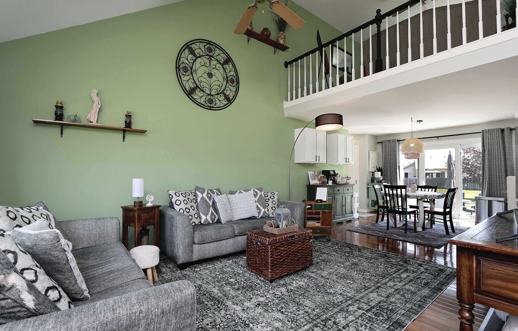
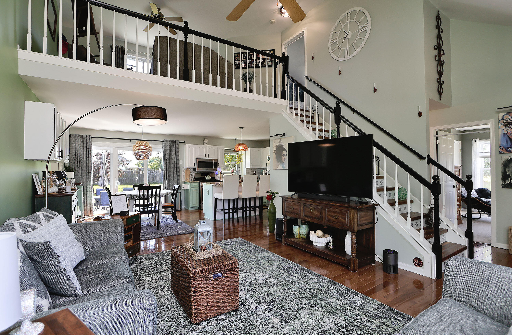
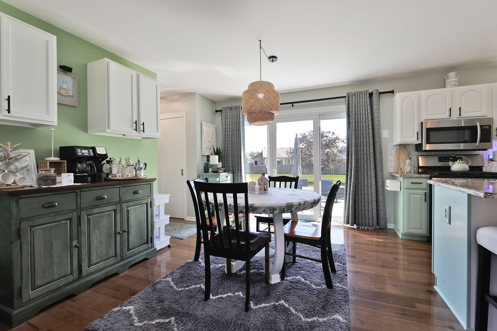
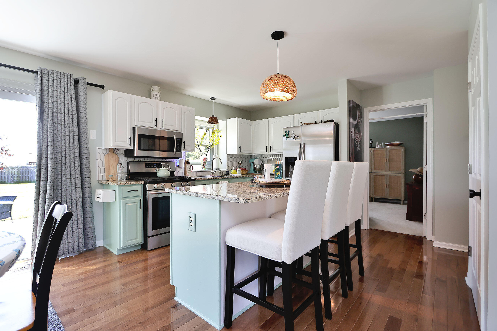
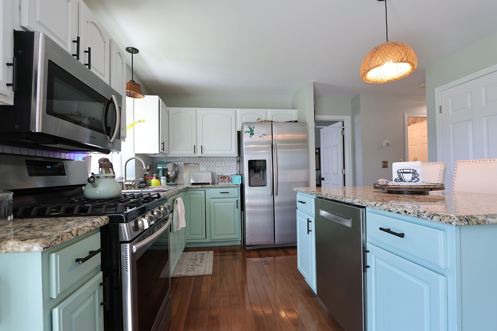
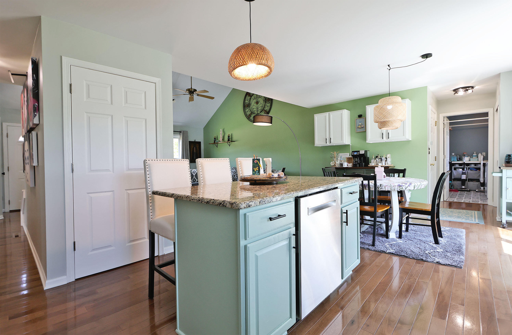
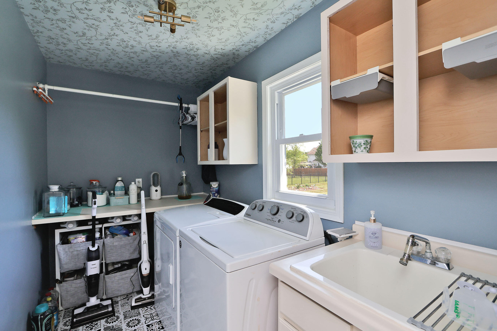
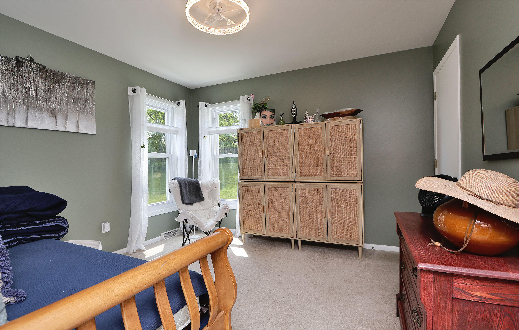
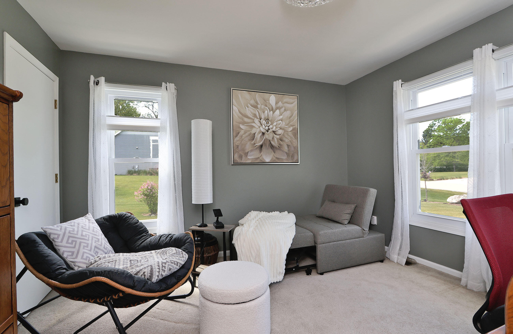
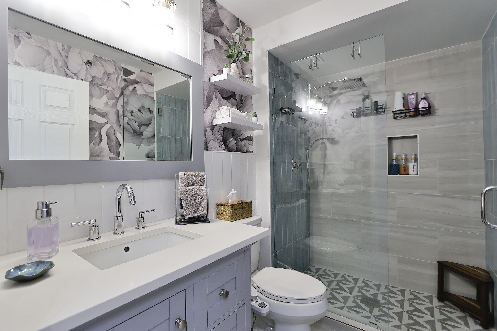
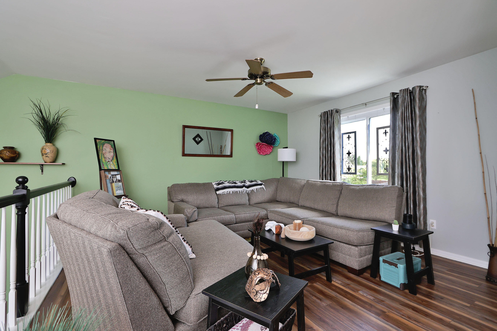
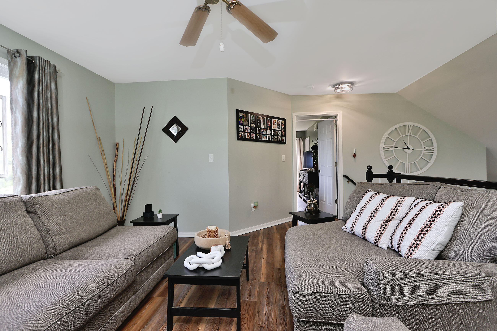
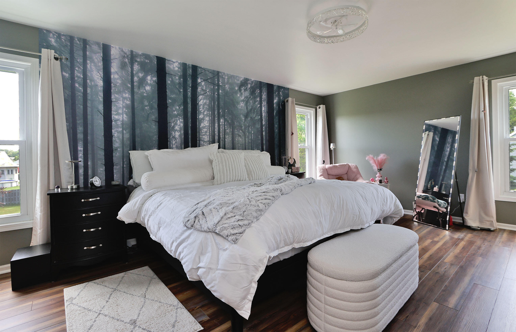
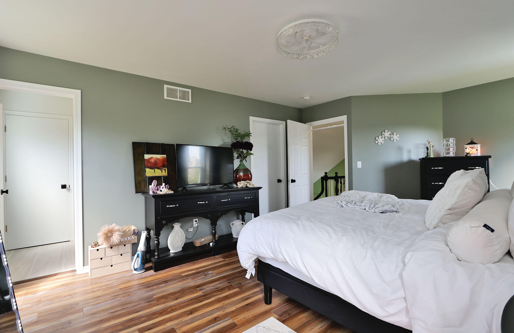
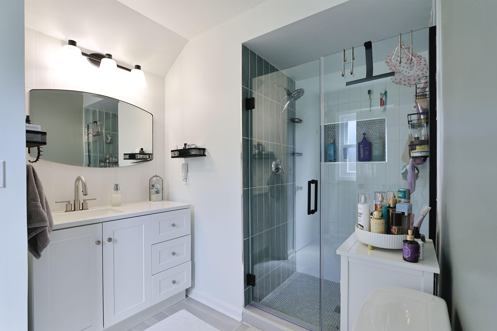
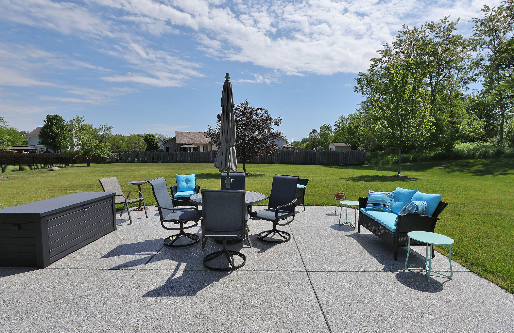
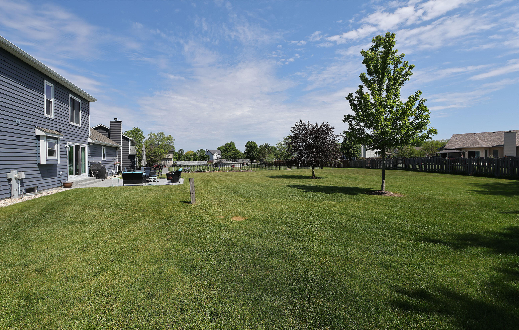
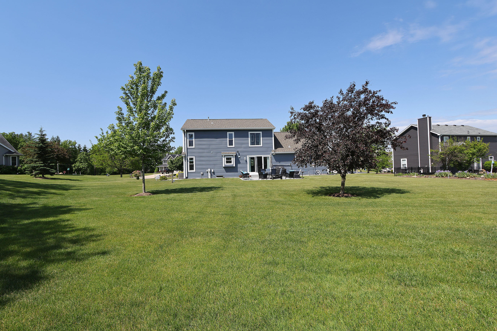
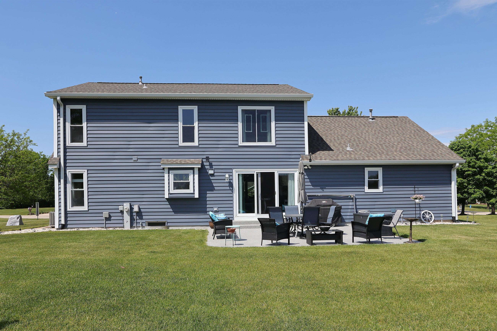
Enviable Hickory Hollow location! This thoroughly and thoughtfully updated 1.5-story home sits on a beautifully cared-for half-acre lot with curb appeal galore. It lives like a ranch with 2 bedrooms on the first floor, but features an ideal upstairs suite with an additional bedroom and loft--perfect for family or guests. No detail has been spared in this top-to-bottom renovation. Enjoy total peace of mind with a new roof, new siding, new windows, new insulation throughout, new gutters, and new downspouts. Inside, the home boasts a beautifully updated kitchen, fully remodeled bathrooms, and a new slider door leading out to your massive yard. The ultimate blend of charm, space, and modern efficiency!

3
beds

2
baths

1,768 Sq.Ft. LIVING AREA

0.48 Acres lot

Renee O'Brien

Renee O'Brien

Features & Amenities

Interior

  • total bedrooms3
  • Total bathrooms2
  • full bathrooms2
  • Flooring Simulated Wood Floors
  • APPLIANCES Range, Refrigerator, Dishwasher, Microwave, Dryer
  • other interior Features Split Bedrooms

Area & Lot

  • Status Sold
  • Date Sold July 6, 2026
  • Living Area1,768 Sq.Ft.
  • Total Area1,768 Sq.Ft.
  • Lot Area0.48 Acres
  • MLS® ID1963343
  • TypeResidential
  • YEAR BUILT2003
  • NeighborhoodKenosha County
  • Architecture StylesContemporary
  • School DistrictKenosha

Exterior

  • STORIES15
  • Garage Space2.5
  • water SourcePrivate Well
  • utilitiesCable TV Available
  • parkingElectric Door Opener, Paved
  • HEAT TYPENatural Gas, Forced Air
  • AIR CONDITIONINGCentral Air
  • sewerMunicipal Sewer
  • Disability FeaturesStall Shower, Full Bath on Main Level, Bedroom on Main Level

Financial

  • Sales Price$520,000
  • Real Estate Tax $5,289/yr
  • Zoning res

Kenosha County

Explore

Let’s Make Your Next Move the Right One

Whether you're relocating, buying for the first time, or selling a luxury home, I’m here to guide you with experience, compassion, and a solutions-first mindset. I’ll do the heavy lifting—so you can focus on what matters most.

Follow Me on Instagram