Leave a Message

Thank you for your message. I will be in touch with you shortly.

10818 86th Pl
10818 86th Pl
10818 86th Pl
10818 86th Pl
10818 86th Pl
10818 86th Pl
10818 86th Pl
10818 86th Pl
10818 86th Pl
10818 86th Pl
10818 86th Pl
10818 86th Pl
10818 86th Pl
10818 86th Pl
10818 86th Pl
10818 86th Pl
10818 86th Pl
10818 86th Pl
10818 86th Pl
10818 86th Pl
10818 86th Pl
10818 86th Pl
10818 86th Pl
10818 86th Pl
10818 86th Pl
10818 86th Pl
10818 86th Pl
SEE ALL PHOTOS
10818 86th Pl
10818 86th Pl
10818 86th Pl
10818 86th Pl
10818 86th Pl
10818 86th Pl
10818 86th Pl
10818 86th Pl
10818 86th Pl
10818 86th Pl
10818 86th Pl
10818 86th Pl
10818 86th Pl
10818 86th Pl
10818 86th Pl
10818 86th Pl
10818 86th Pl
10818 86th Pl
10818 86th Pl
10818 86th Pl
10818 86th Pl
10818 86th Pl
10818 86th Pl
10818 86th Pl
10818 86th Pl
10818 86th Pl
10818 86th Pl
Courtesy of Keller Williams North Shore West, 847-687-1954 
For Sale

10818 86th Pl

10818 86th Pl, Pleasant Prairie, WI 53158

$550,000
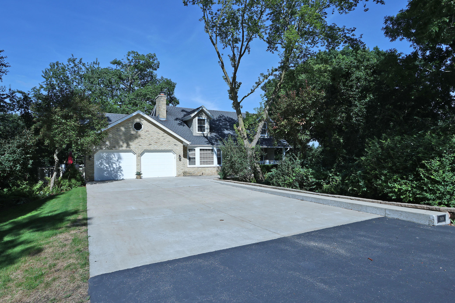
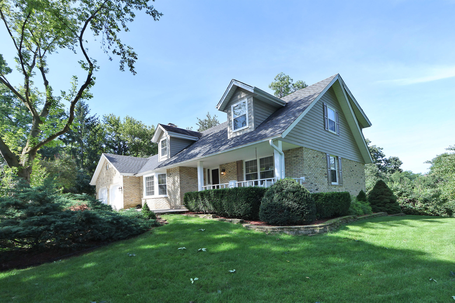
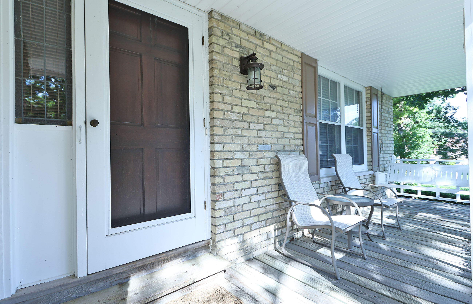
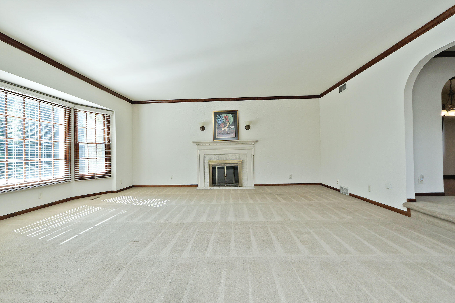
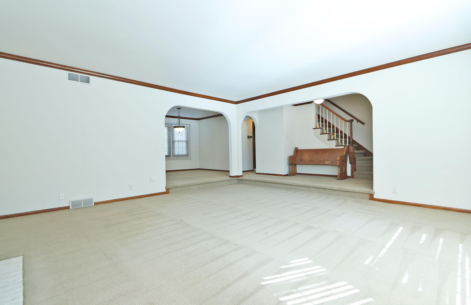
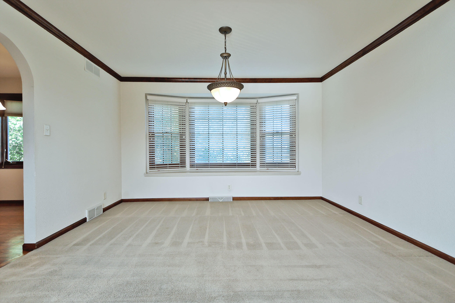
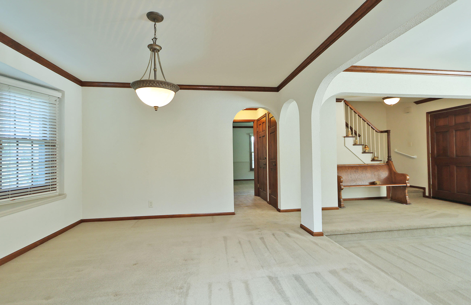
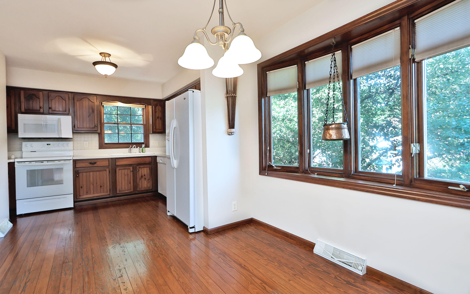
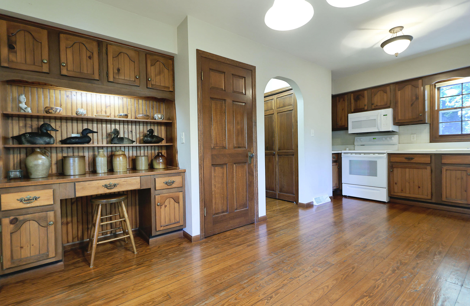
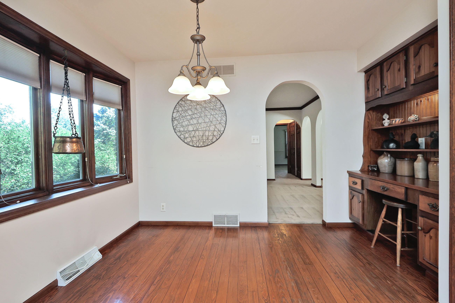
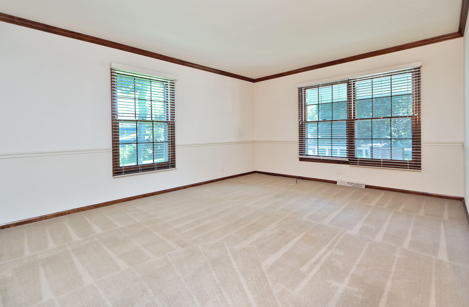
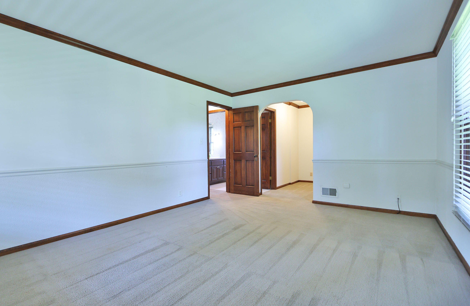

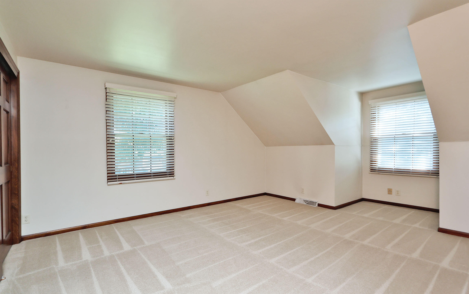
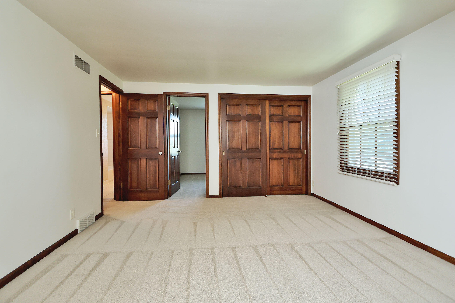
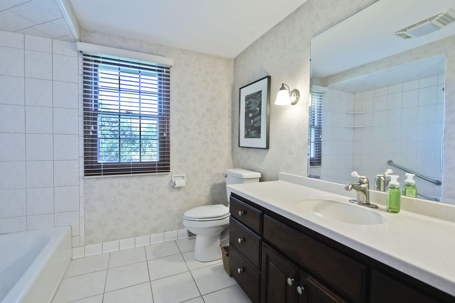
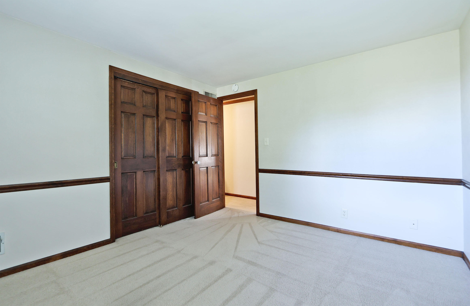
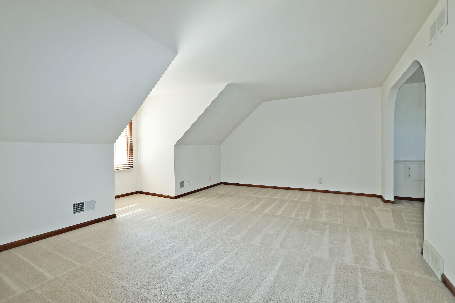
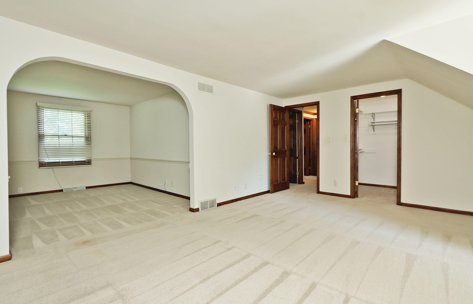
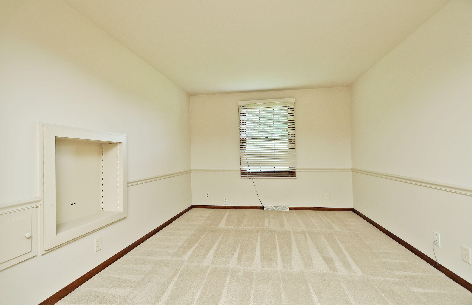
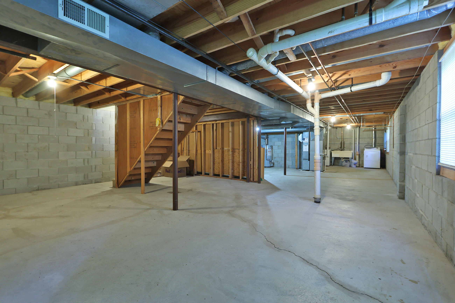
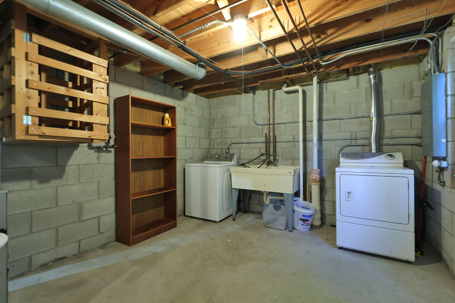
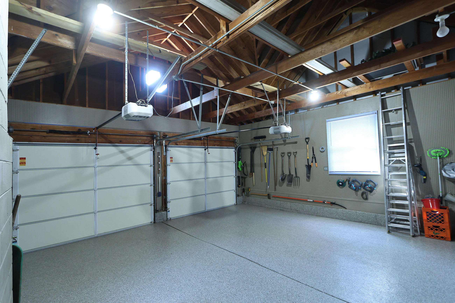
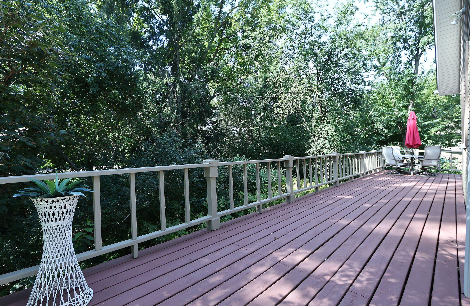
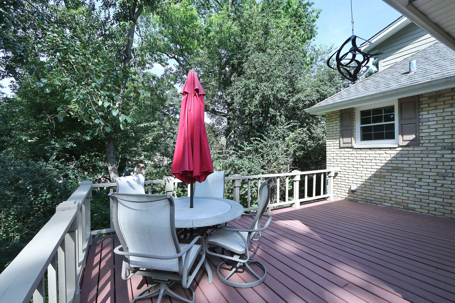
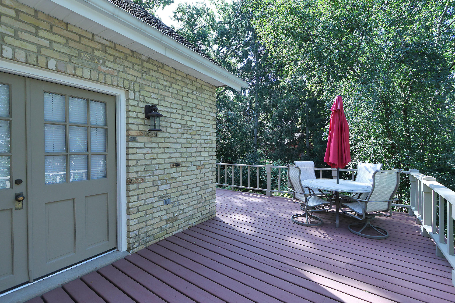
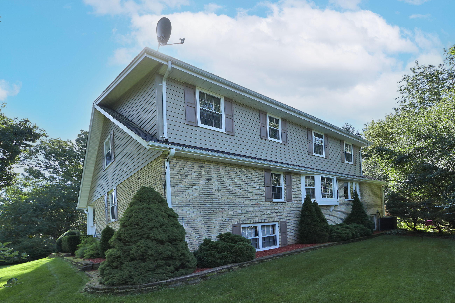
Welcome to a truly special 4BR Pleasant Prairie home, custom designed by its original owner and lovingly maintained for more than 4 decades. Tucked on a quiet cul-de-sac amid mature woods, this home offers exceptional privacy, character and craftsmanship. An open, flexible floor plan features substantial natural woodwork, solid wood doors, arched openings and oversized windows framing the wooded setting. Main-floor BR with adjacent full bath offers great flexibility. Impressive masonry fireplace was converted from wood-burning to gas. Full lookout/English basement with large above-grade windows offers abundant storage and future possibilities. Newer furnace, A/C, water heater and insulated garage doors/openers. Covered porch, patio, wooded yard and Pleasant Prairie Park a short walk away.

4
beds

2
baths

2,148 Sq.Ft. LIVING AREA

0.4 Acres lot

Renee O'Brien

Renee O'Brien

Features & Amenities

Interior

  • total bedrooms4
  • Total bathrooms2
  • full bathrooms2
  • Flooring Wood Floors
  • Fireplace Gas Fireplace
  • APPLIANCES Range, Refrigerator, Dishwasher, Microwave, Washer, Dryer
  • other interior Features High Speed Internet

Area & Lot

  • Status For Sale
  • Living Area2,148 Sq.Ft.
  • Total Area2,148 Sq.Ft.
  • Lot Area0.4 Acres
  • MLS® ID1976878
  • TypeResidential
  • YEAR BUILT1980
  • NeighborhoodPleasant Prairie
  • Architecture StylesCape Cod
  • Elementary SchoolPleasant Prairie
  • Middle SchoolMahone
  • High SchoolIndian Trail HS & Academy
  • School DistrictKenosha

Exterior

  • STORIES15
  • Garage Space2.0
  • water SourceMunicipal Water
  • lot featuresCul-De-Sac, Wooded
  • parkingElectric Door Opener, Paved
  • HEAT TYPENatural Gas, Forced Air
  • sewerMunicipal Sewer
  • Disability FeaturesLevel Drive, Grab Bars in Bath, Full Bath on Main Level, Bedroom on Main Level

Financial

  • Sales Price$550,000
  • Real Estate Tax $5,435/yr
  • Zoning R-4
image

Schedule a Showing

We would love to show you our beautiful property. Please select your preferred date and time below. An agent will be in touch shortly to confirm your appointment.

Schedule a Showing

I would love to show you this beautiful property. Please select your preferred date and time below. I will be in touch shortly to confirm your appointment.

Thank you for your interest in 10818 86th Pl, Pleasant Prairie, WI 53158. We are reviewing your request and will be in touch shortly!

Mortgage Calculator

Estimate your monthly mortgage payment, including the principal and interest, property taxes, and HOA. Adjust the values to generate a more accurate rate.

All estimates are provided for informational purposes only. Actual amounts may vary.
$0,000 Your Payment 20 15 65
$0,000 Your Payment

Pleasant Prairie

Explore

Let’s Make Your Next Move the Right One

Whether you're relocating, buying for the first time, or selling a luxury home, I’m here to guide you with experience, compassion, and a solutions-first mindset. I’ll do the heavy lifting—so you can focus on what matters most.

Follow Me on Instagram